
Döşemealtı · Antalya
A new address for the privileged few
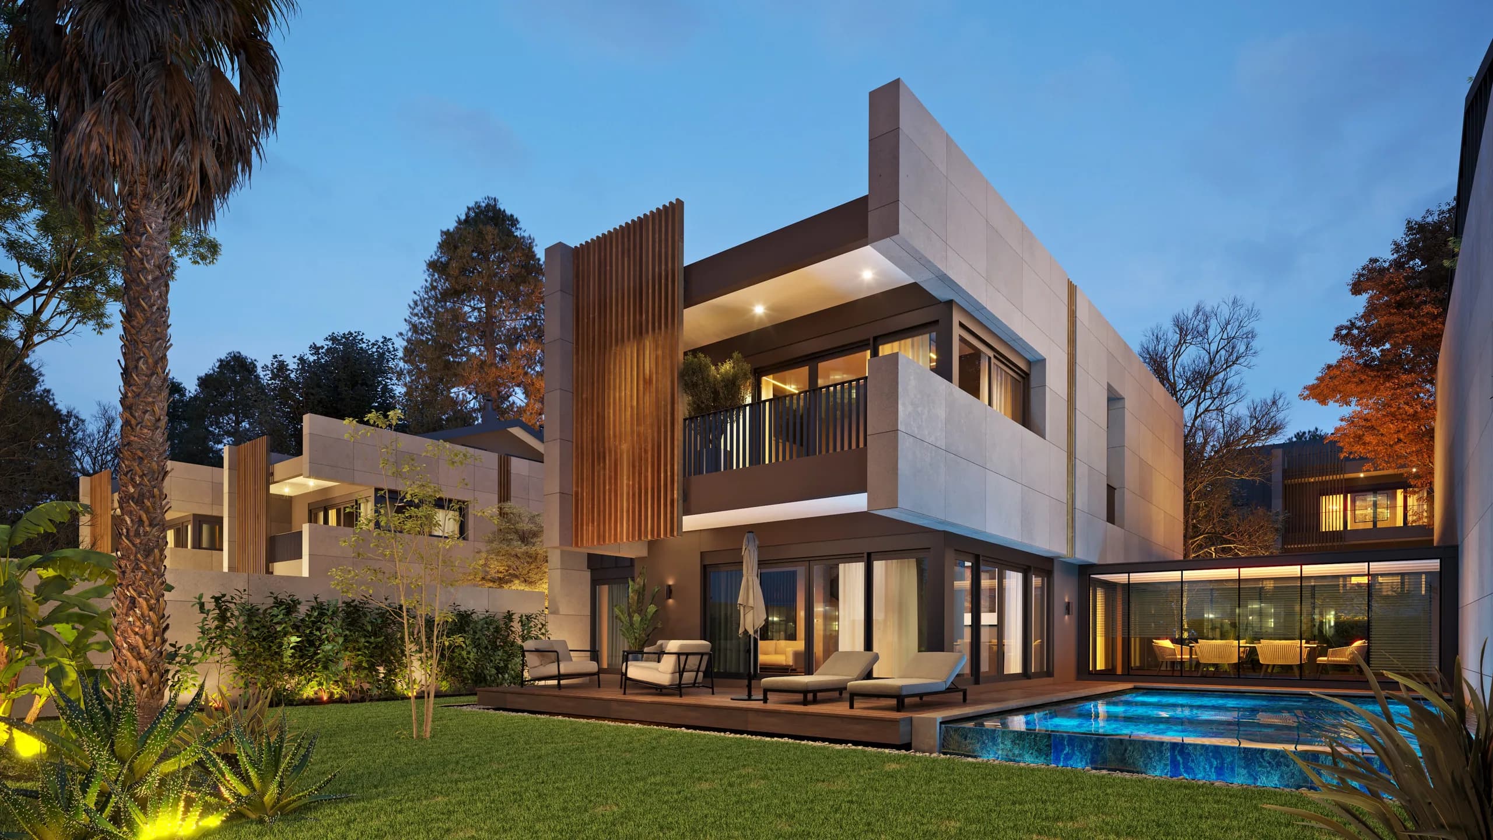
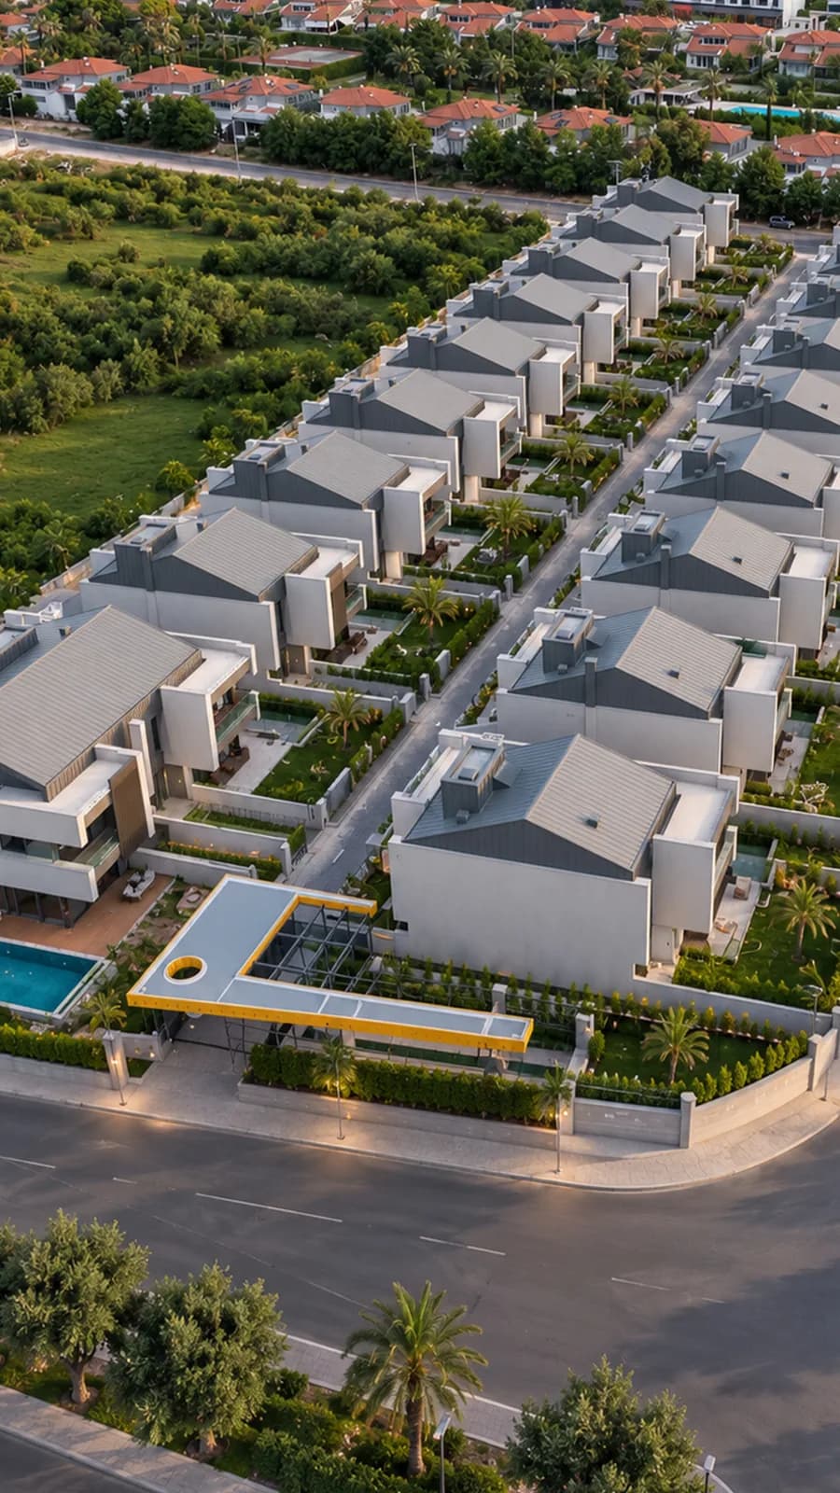
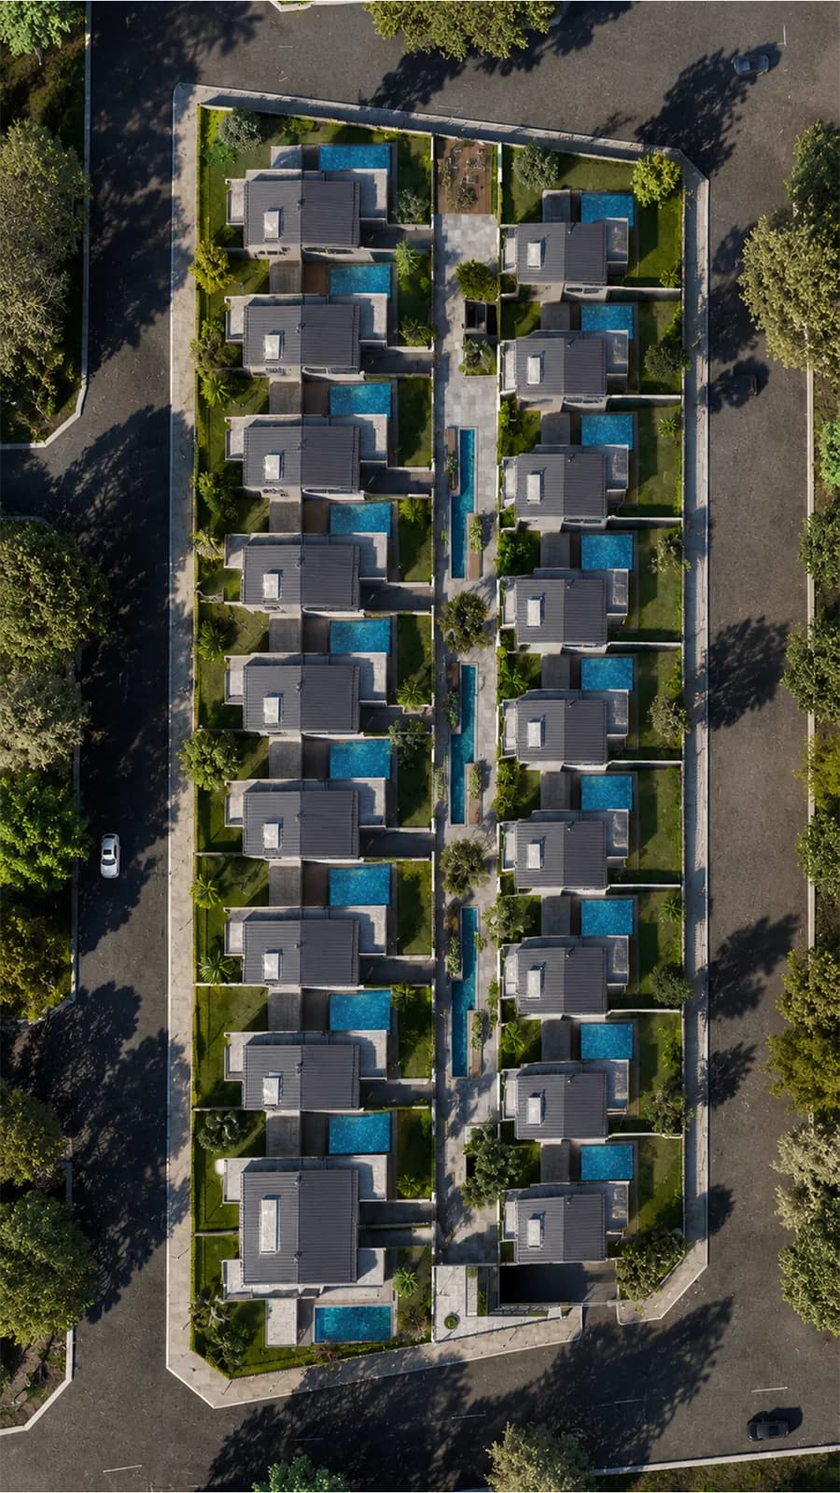
Nineteen independent villas across a 10,543 m² site. Each with its own pool, its own garden and its own four floors.
- detached villas
- 19detached villas
- m² of land
- 10,543m² of land
- in every villa
- 5+1in every villa
- floors, with a lift
- 4floors, with a lift
Zenith Villas
A living brand that brings modern architecture together with a refined way of life.
Zenith Villas holds aesthetics, comfort and quality under one roof. A timeless design approach, considered material choices and human-centred spaces bring a contemporary reading to luxury housing.
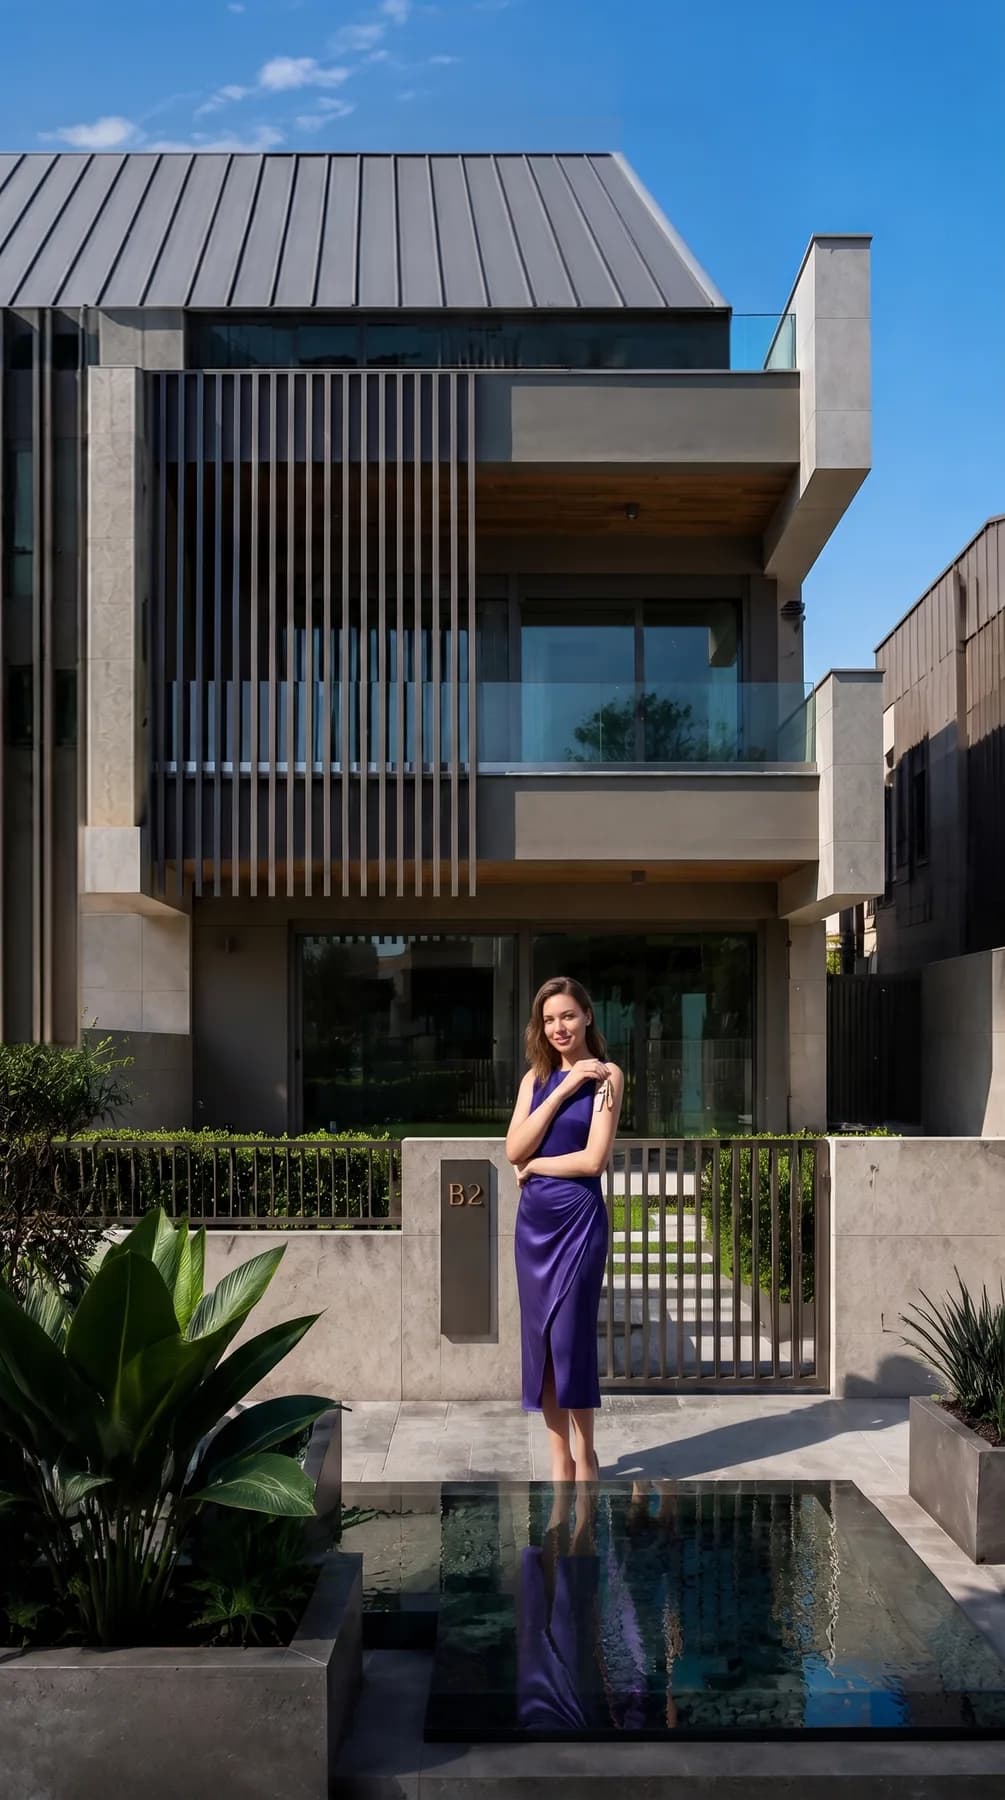
Every villa spans four floors, served by a lift that reaches each level, with a private swimming pool and its own garden. Shared areas are completed by landscaping, ornamental pools and round-the-clock security.
- 01
Timeless architecture
Modern lines, lasting aesthetics. Clean horizontal and vertical alignment, façades that welcome the play of shadow.
- 02
Considered materials
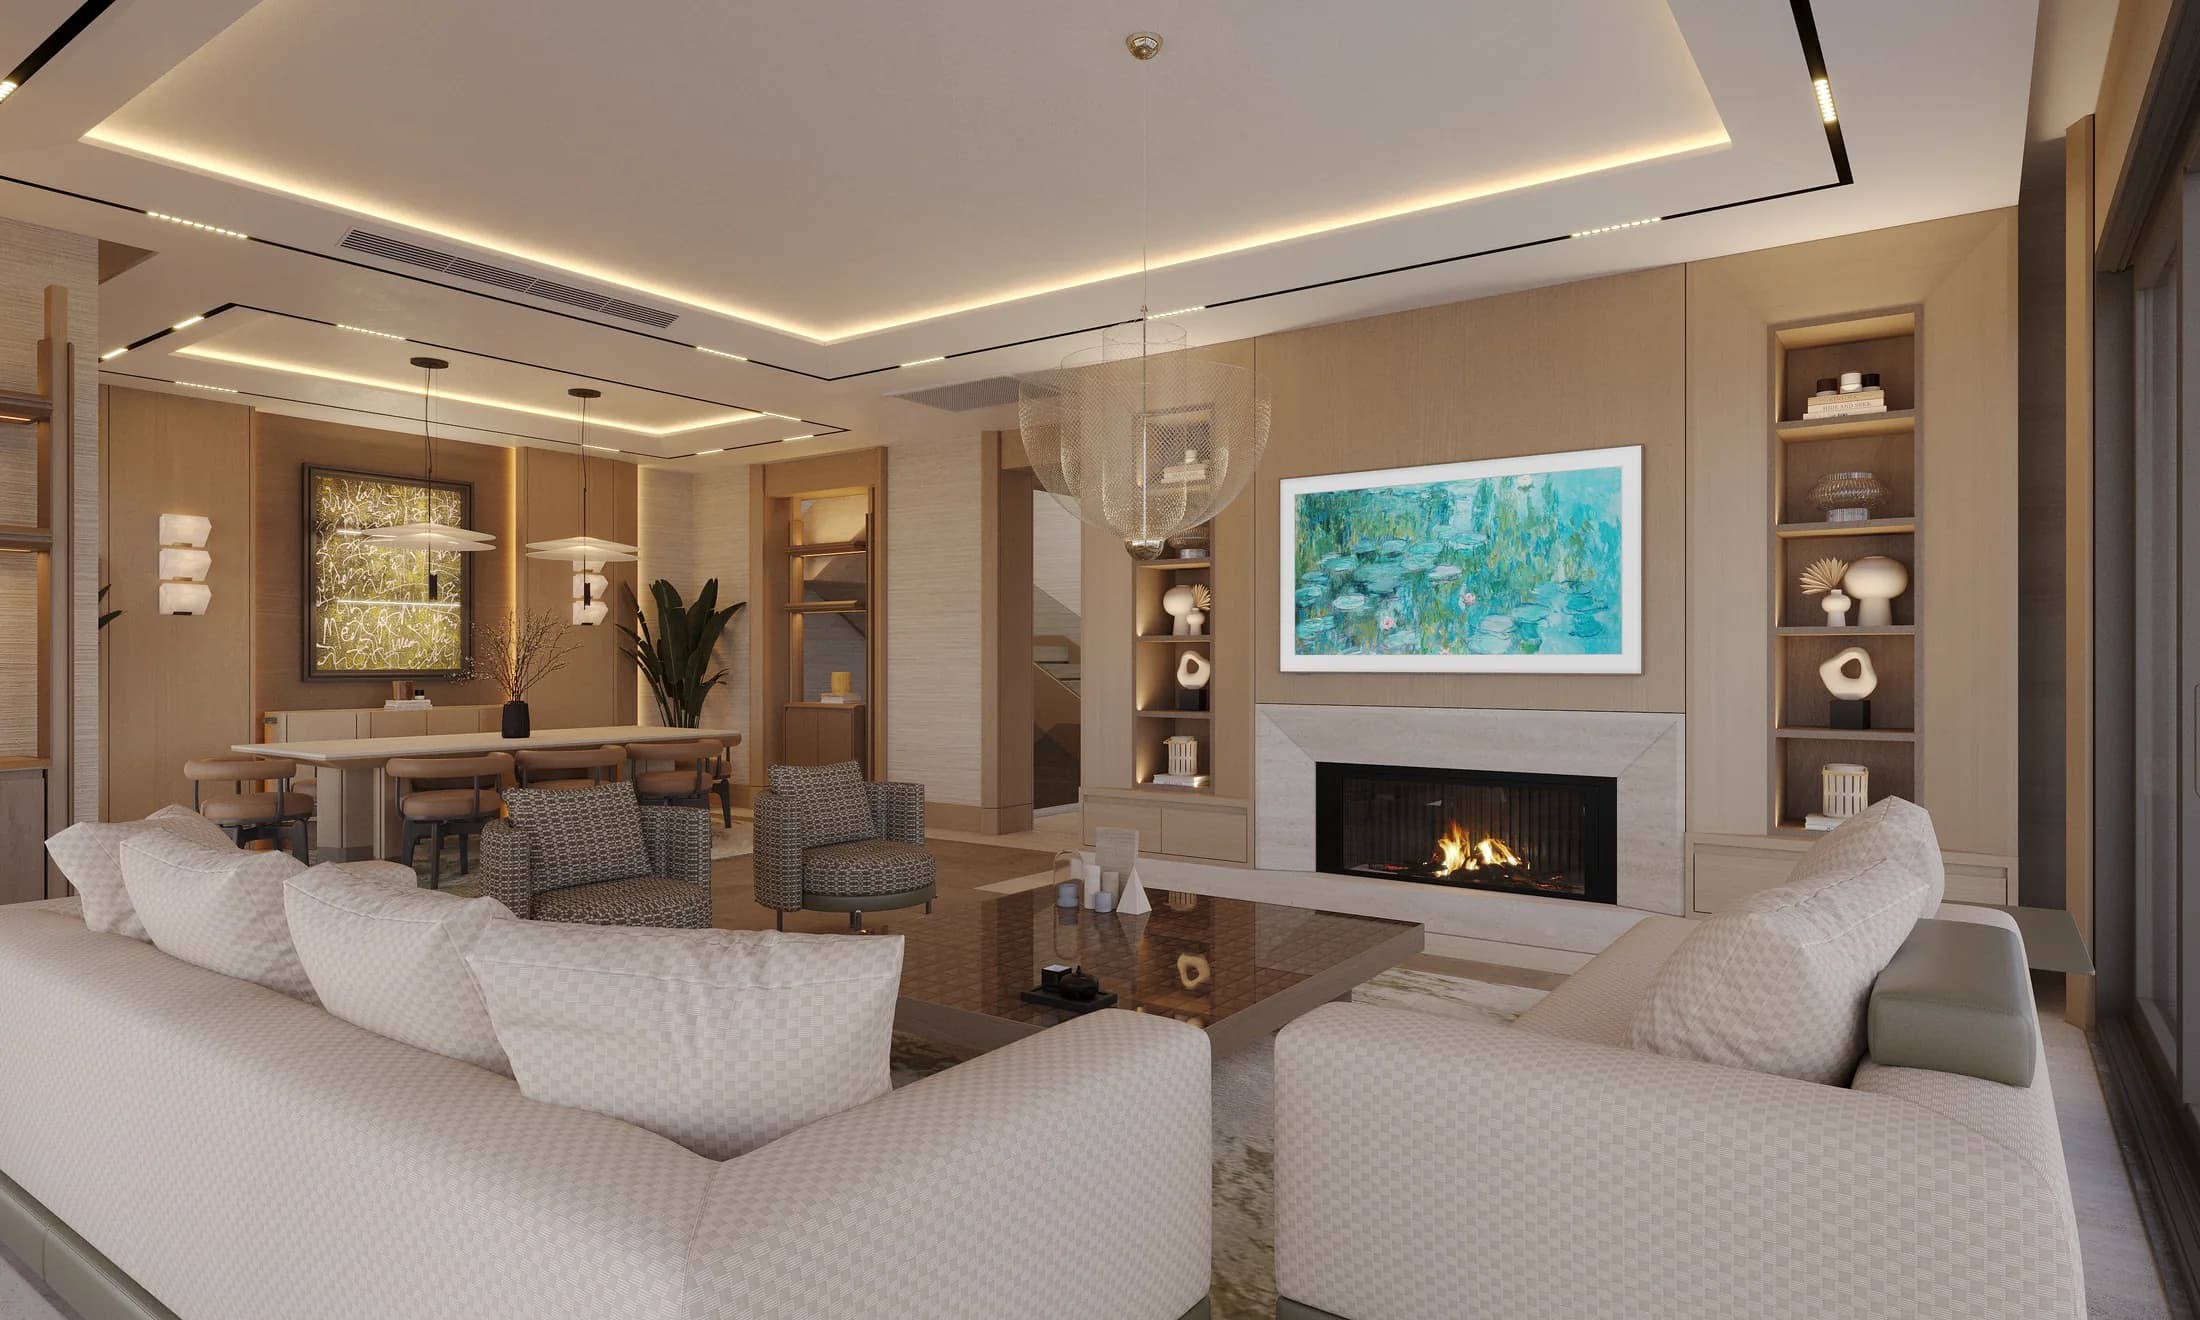
Surfaces where craftsmanship stays visible. Gaggenau kitchen appliances, underfloor heating, Daikin climate control.
- 03
Generous living space
A private pool, a wide garden, a winter garden and a roof terrace. The living room opens straight onto garden and water.
- 04
Investment value
Prestigious positioning, a limited number of detached villas and a brand built to hold its standing.
Four floors
Every layer of daily life considered on its own terms
From the gym in the basement to the roof terrace, each floor is composed around what happens there.
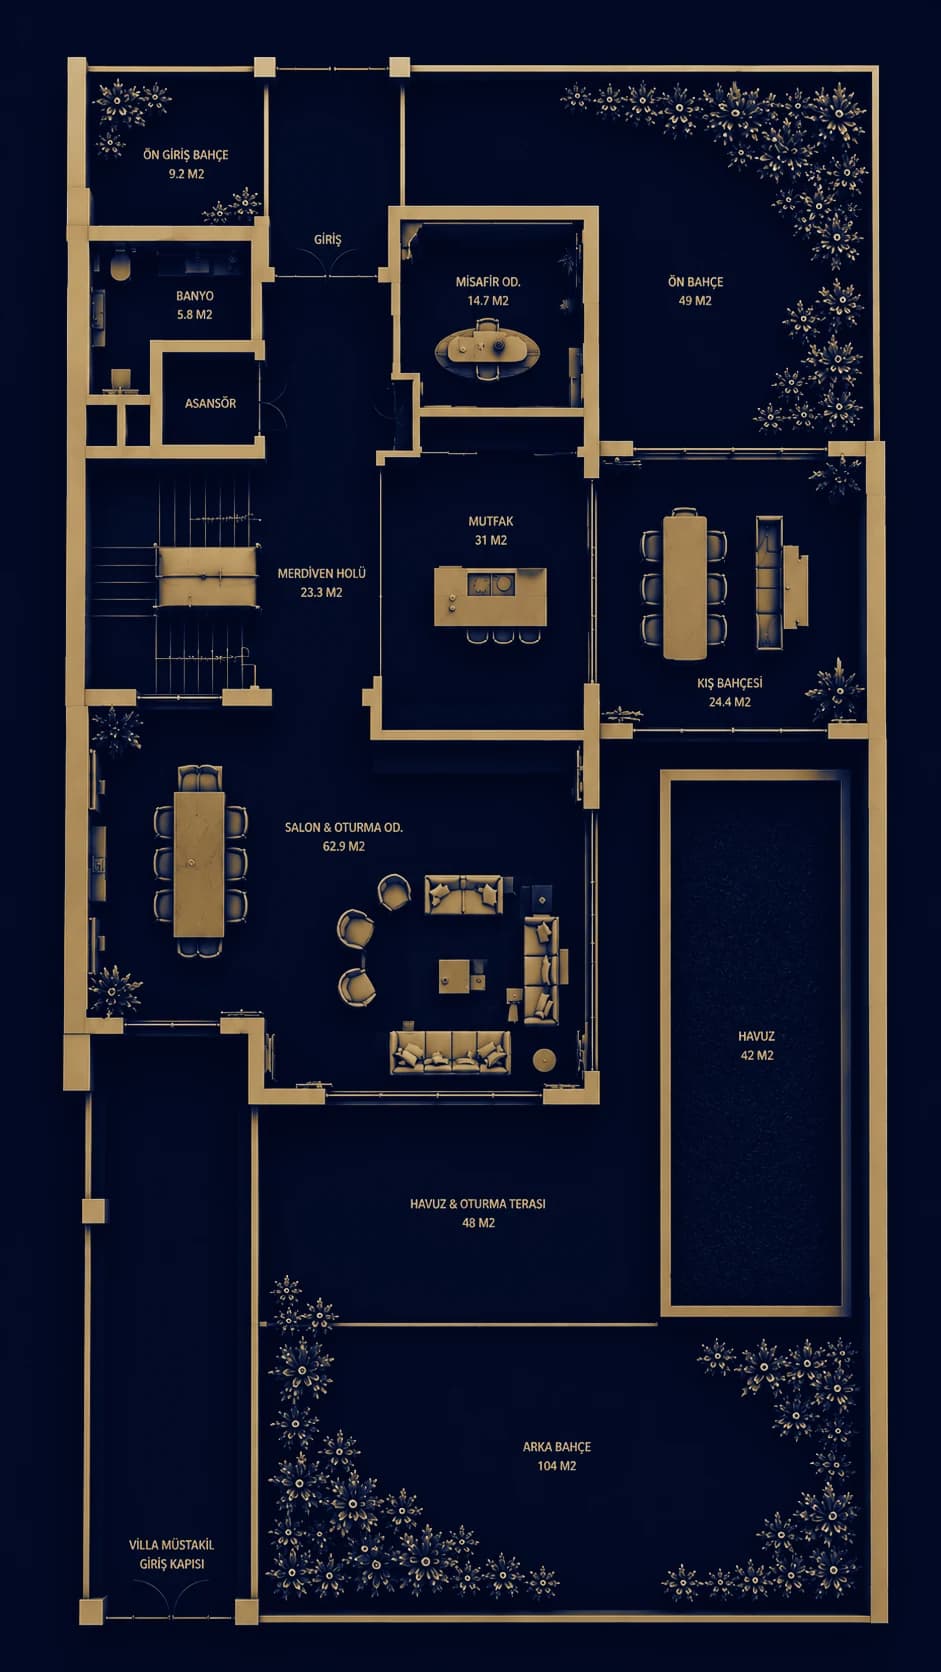
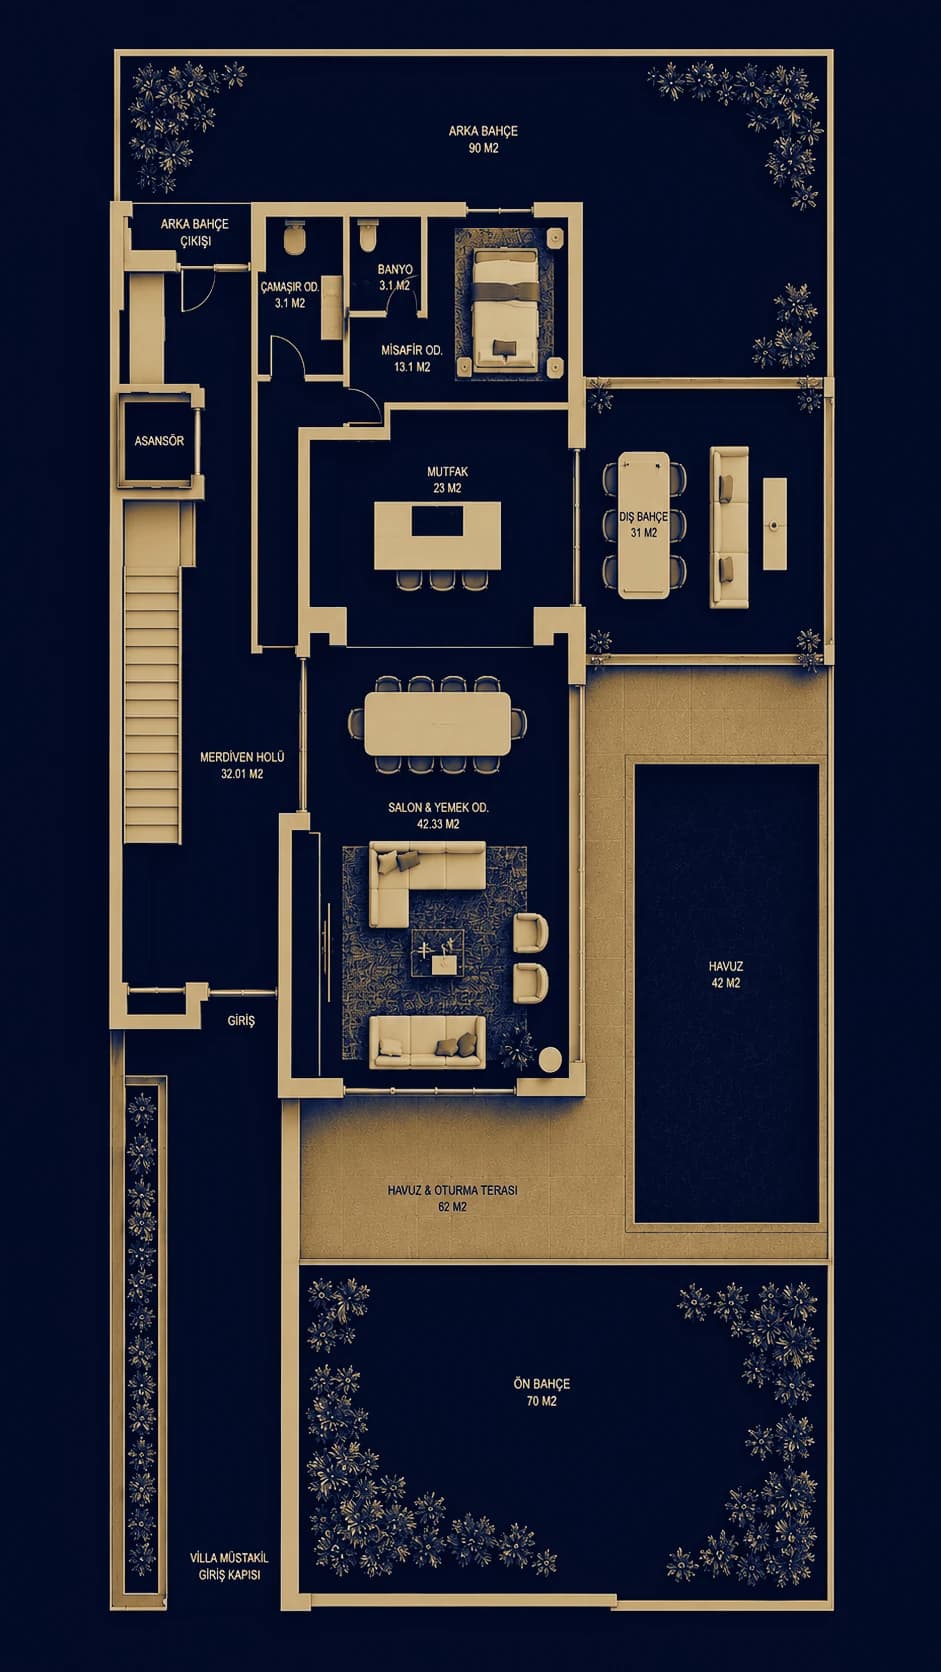
A living room opening to garden and pool, kitchen, winter garden and an en-suite guest bedroom.
- Living Room opening to the Garden and Pool
- Guest Bedroom with En-suite Bathroom
- Kitchen
- Guest WC
- Winter Garden
- Swimming Pool
- Front and Rear Garden
The Zenith signature
Comfort at every step
What sets the villa apart is not grand gestures — it is the details you use daily, resolved properly.
Villa specification
Standard in every villa
- Four floors in total
- A lift serving every floor
- 5+1 layout
- A private swimming pool for each villa
- Three parking spaces per villa in the covered garage
- Gaggenau kitchen appliances
- Underfloor heating
- Daikin air conditioning and climate control
- Smart home system
Site specification
Across the shared areas
- Altınkale, Döşemealtı
- On a 10,543 m² site
- Nineteen detached villas in total
- 24/7 security and camera system
- On-site security officer
- Landscaped shared areas and ornamental pools
- Covered garage
- Full-capacity generator
B · C · D · K · L · M
FloorPlans
Two block types, four floors each. Review every plan with its measured areas.
Gallery
From architecture to material
Interiors, façades and landscape — the project in full.
Living room — fireplace axis 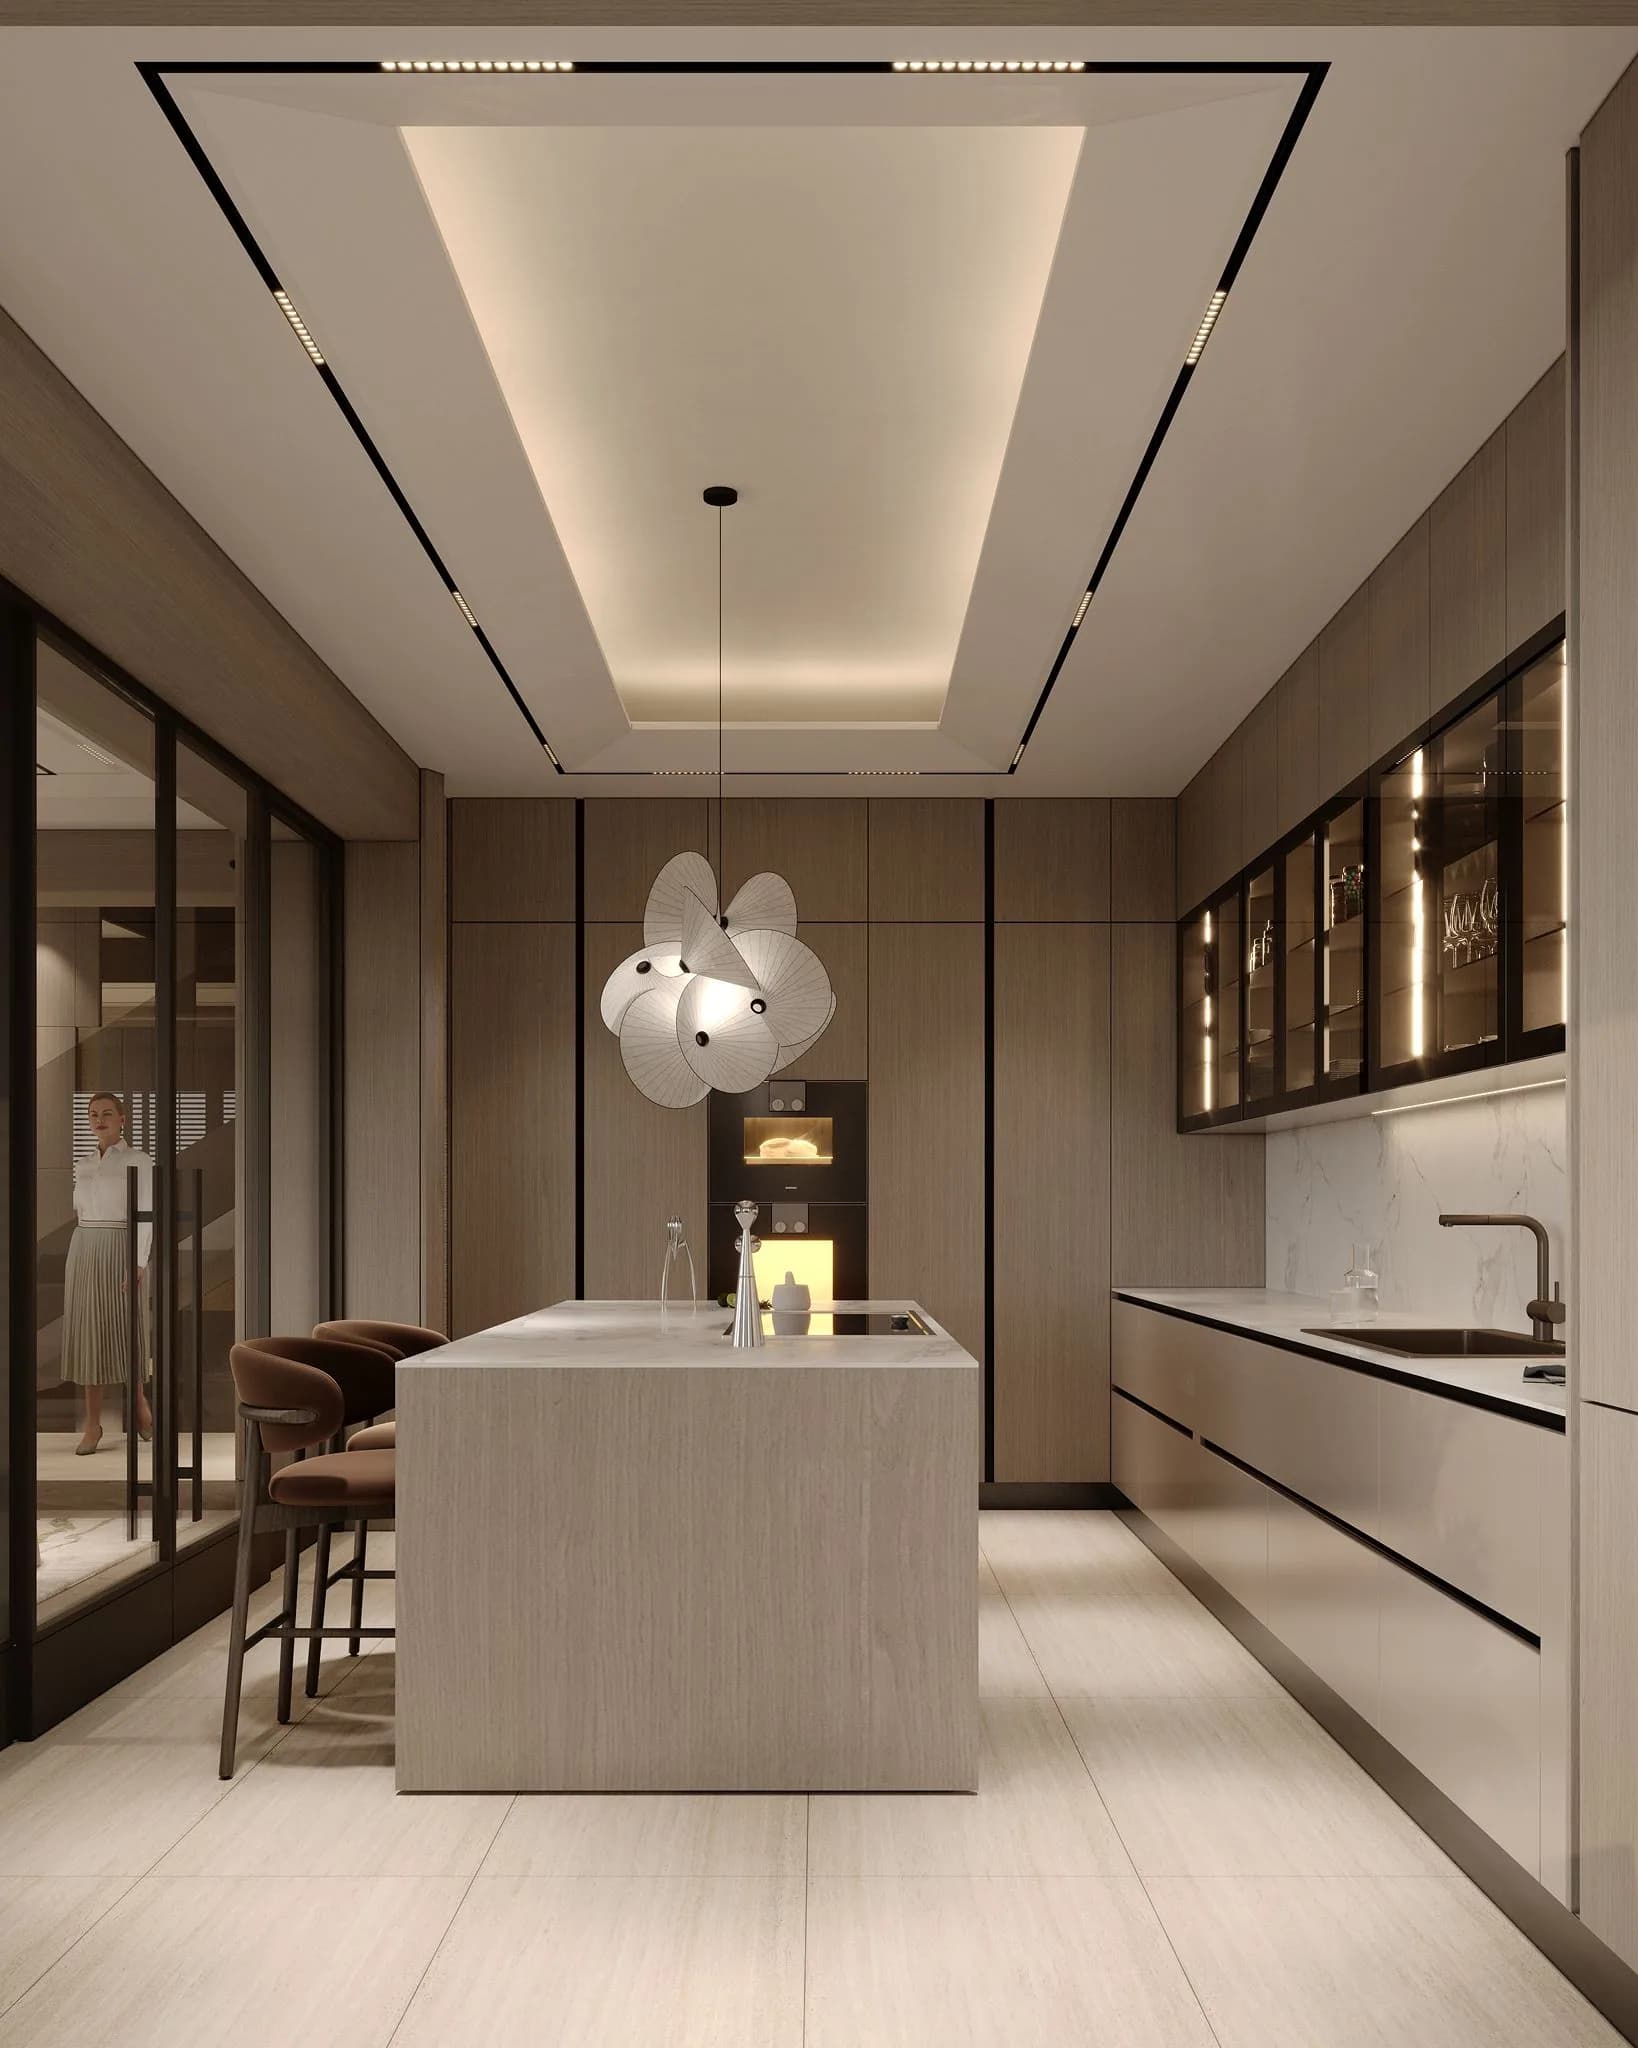
Kitchen — island and storage 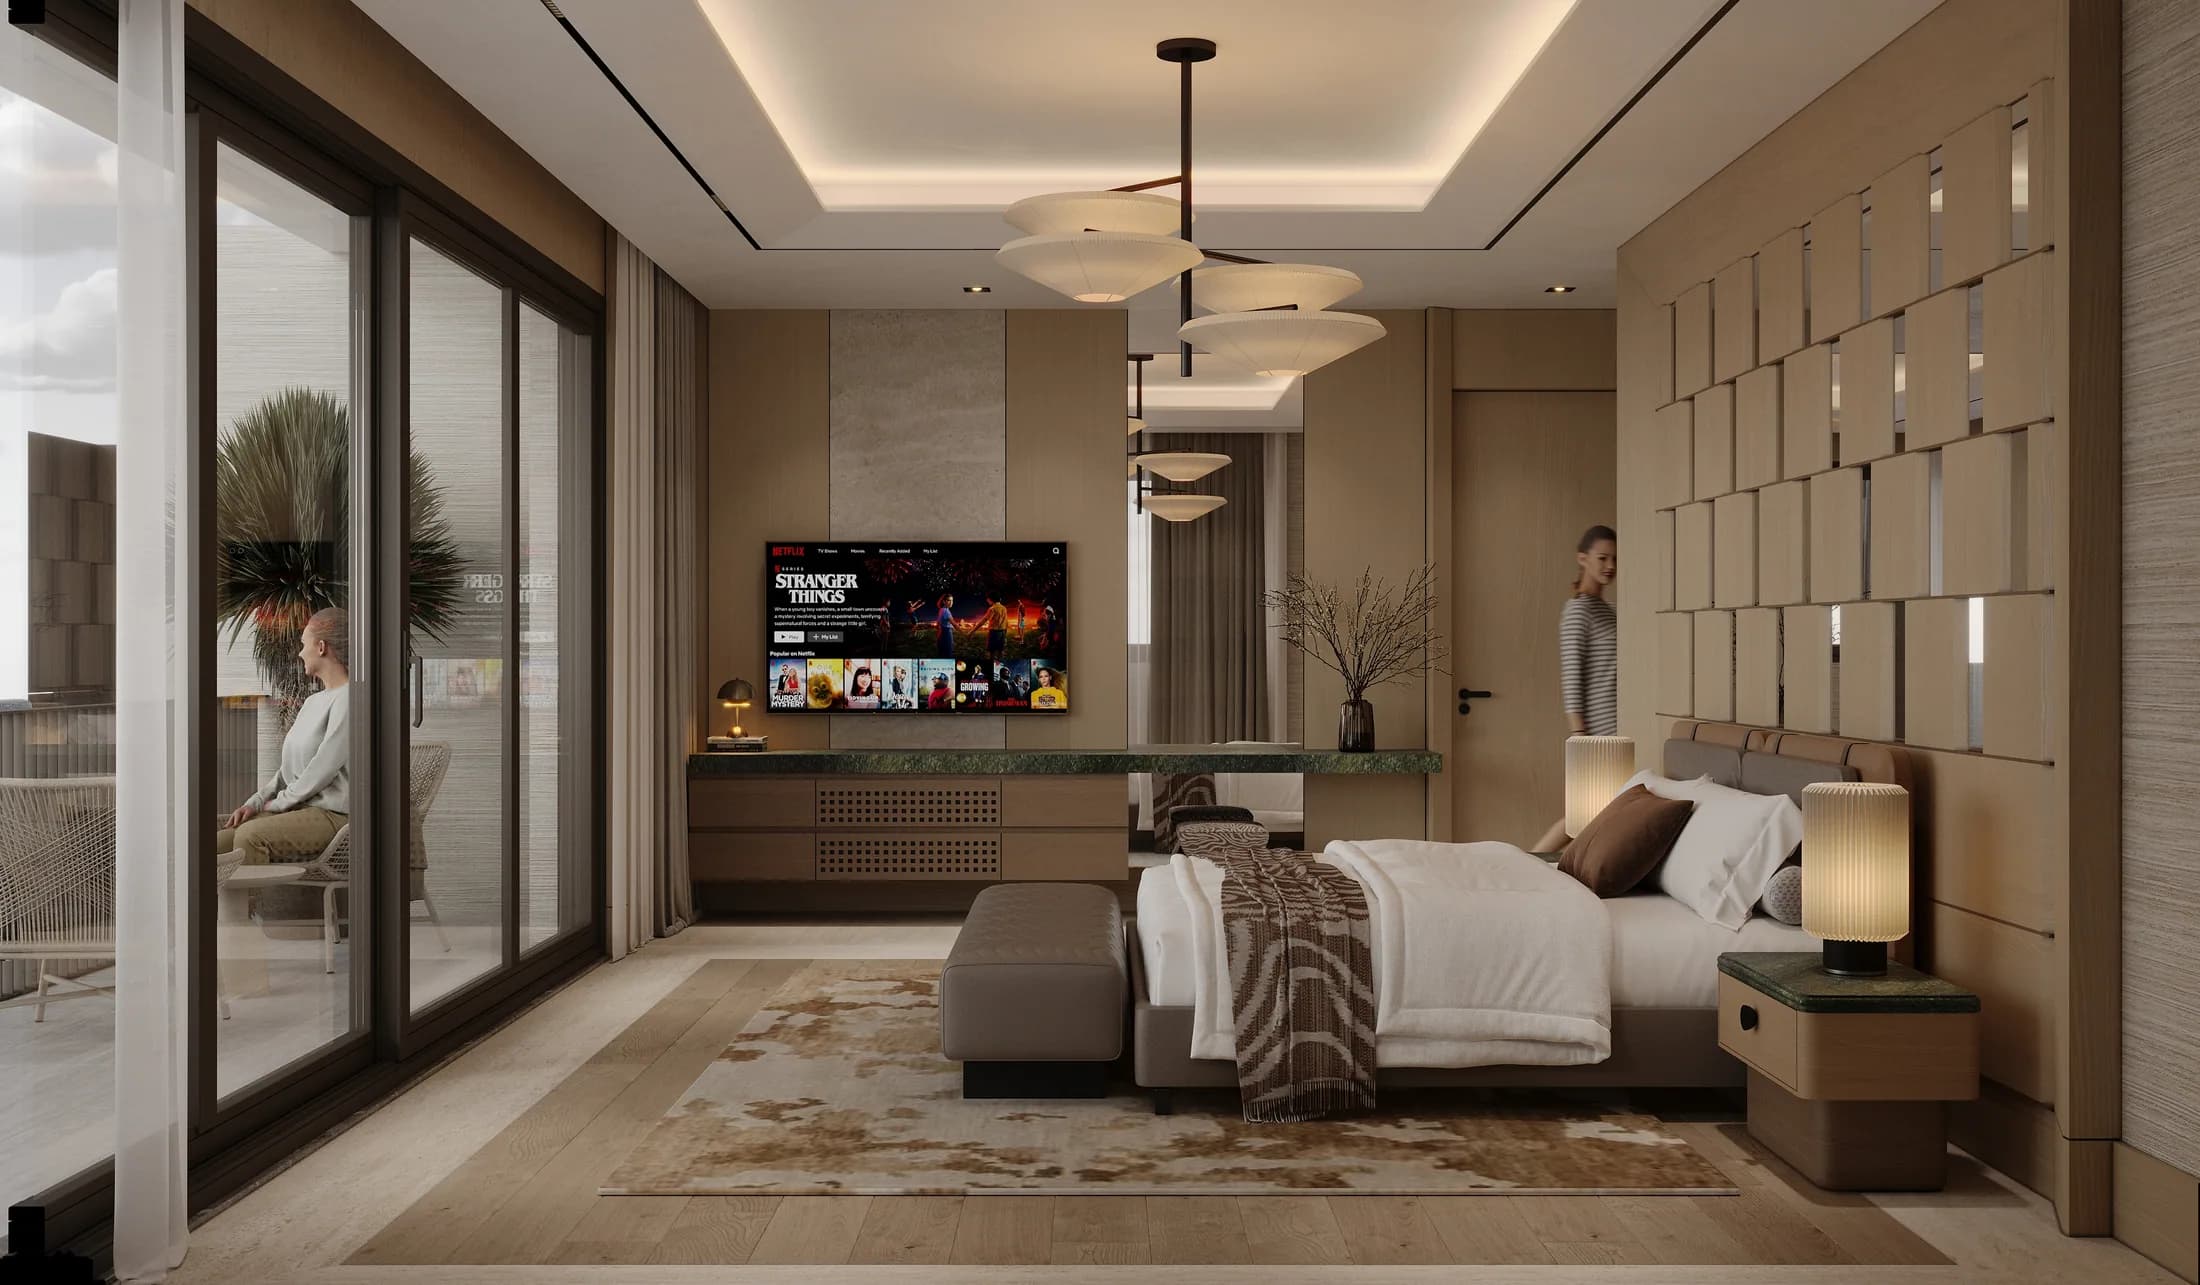
Principal bedroom 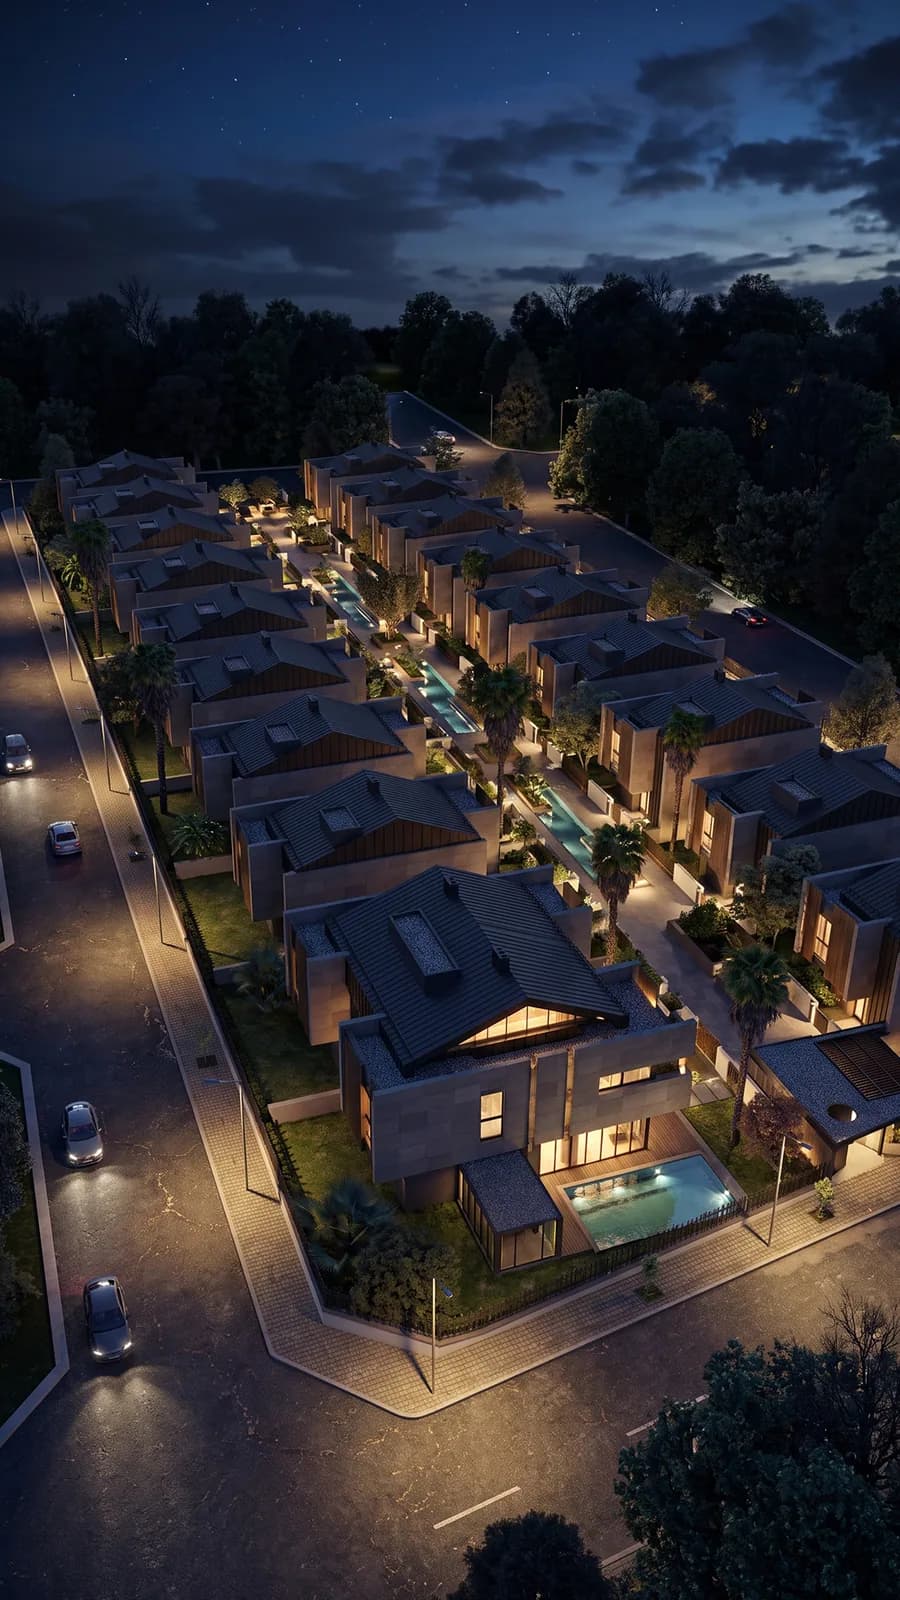
The site at blue hour 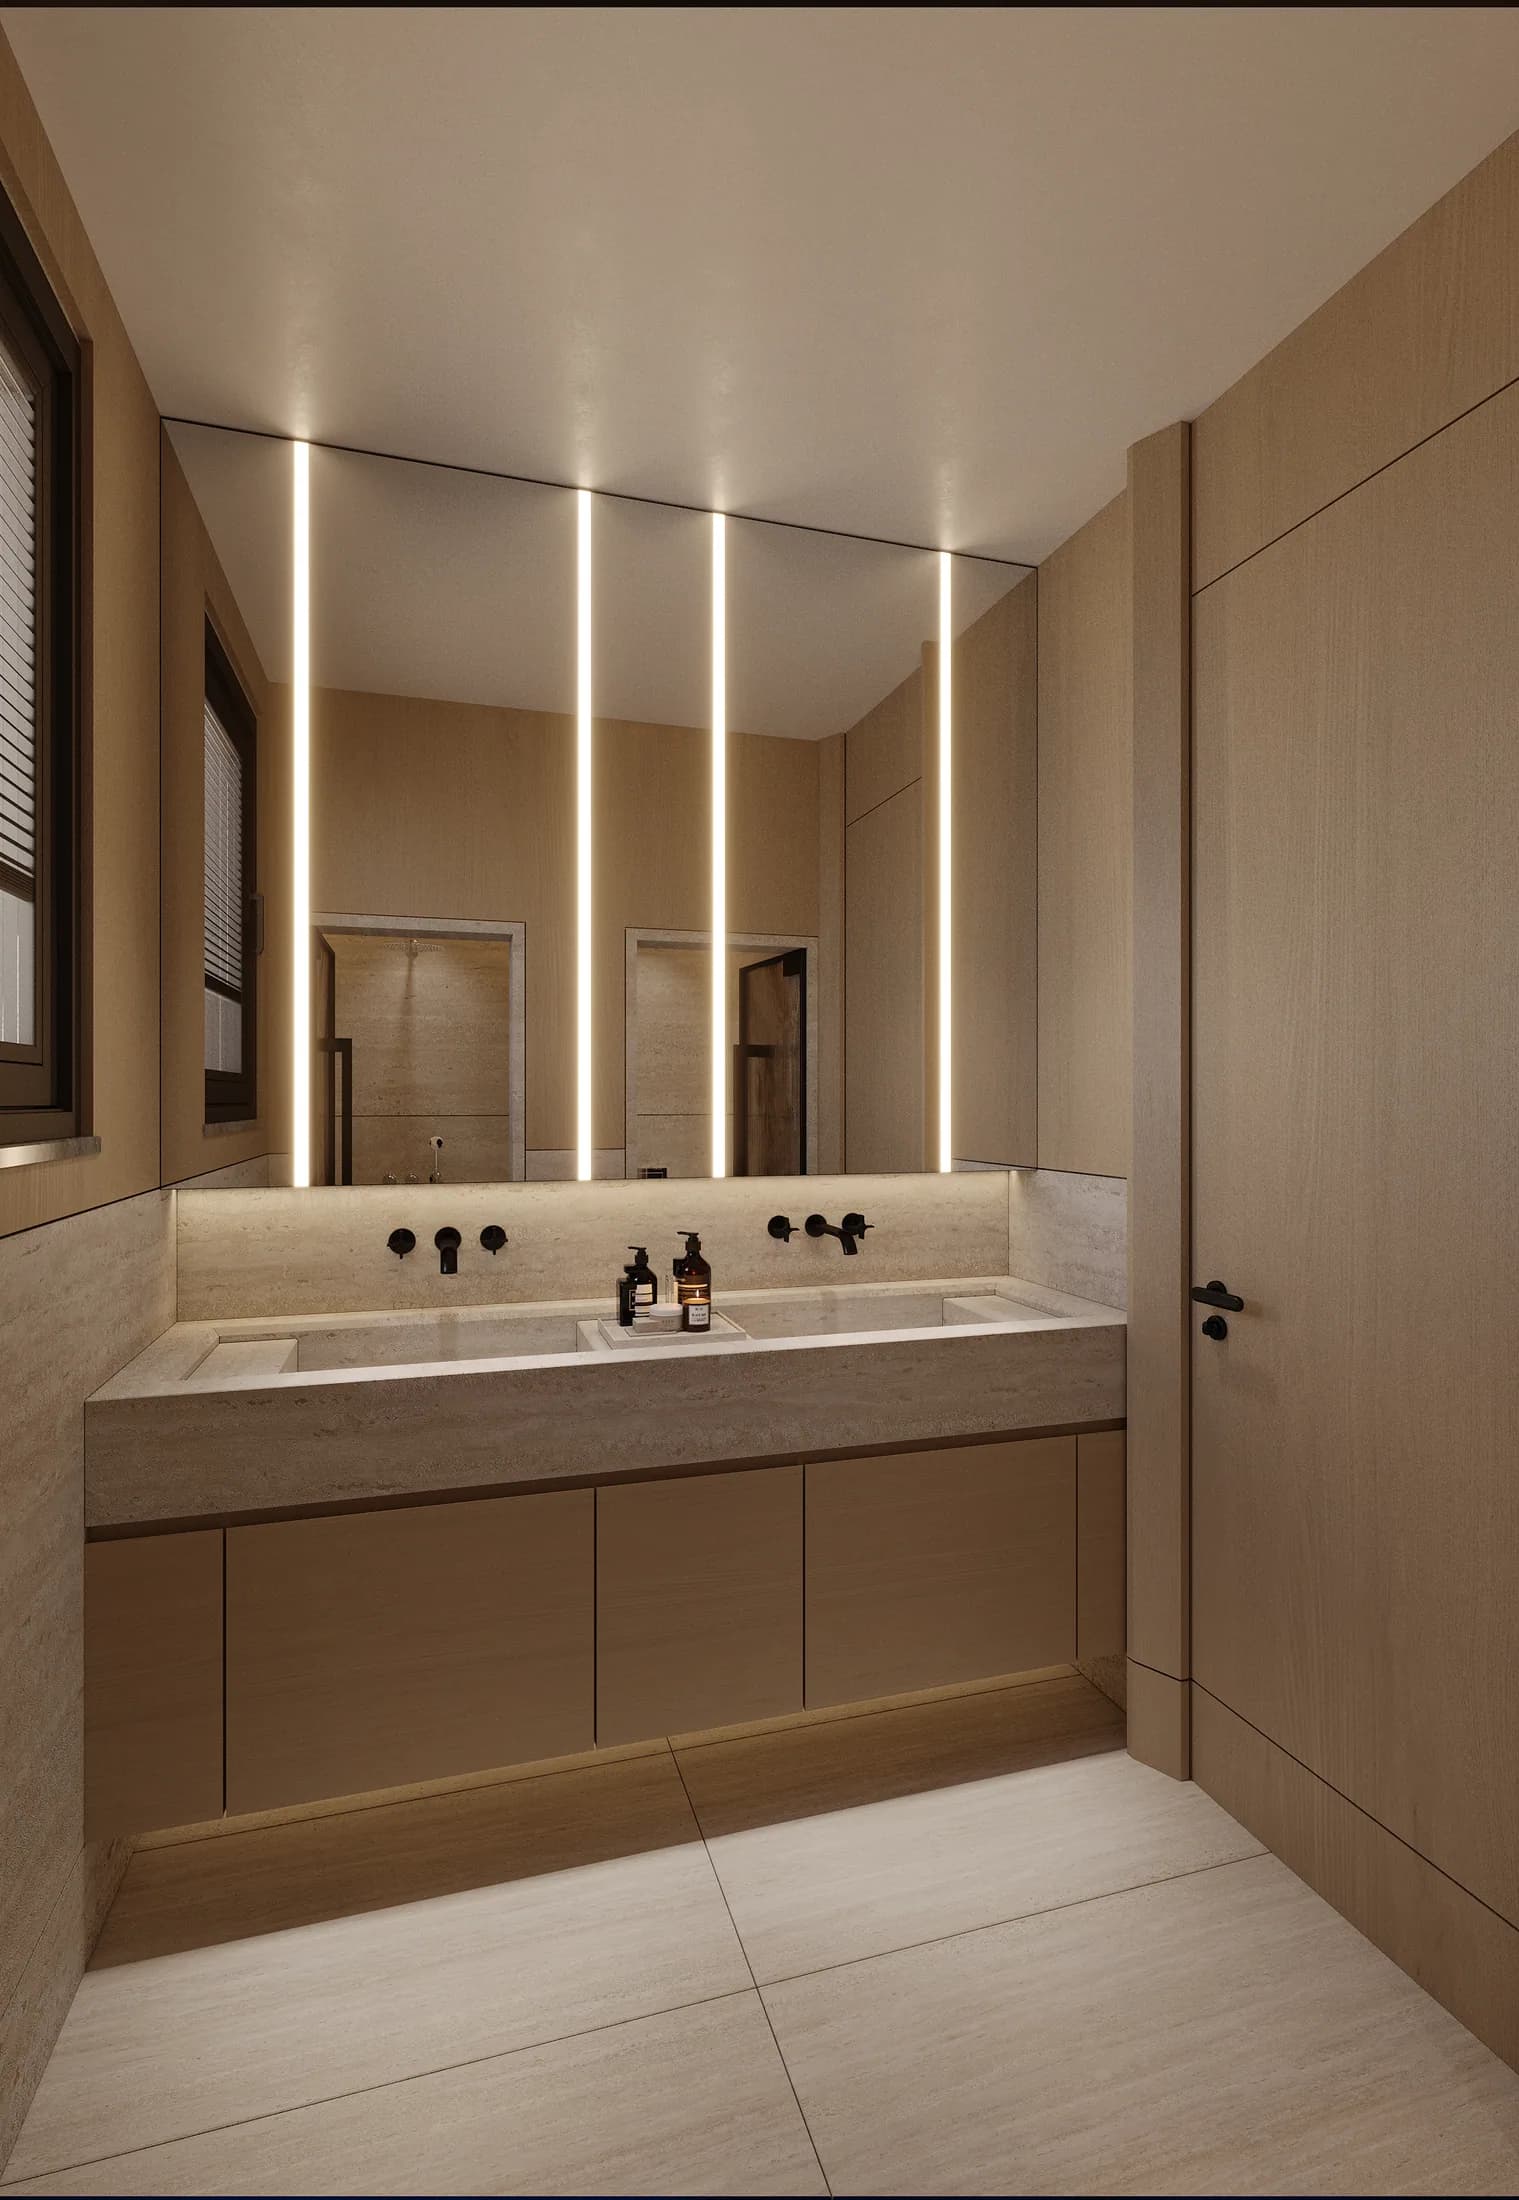
Principal bathroom 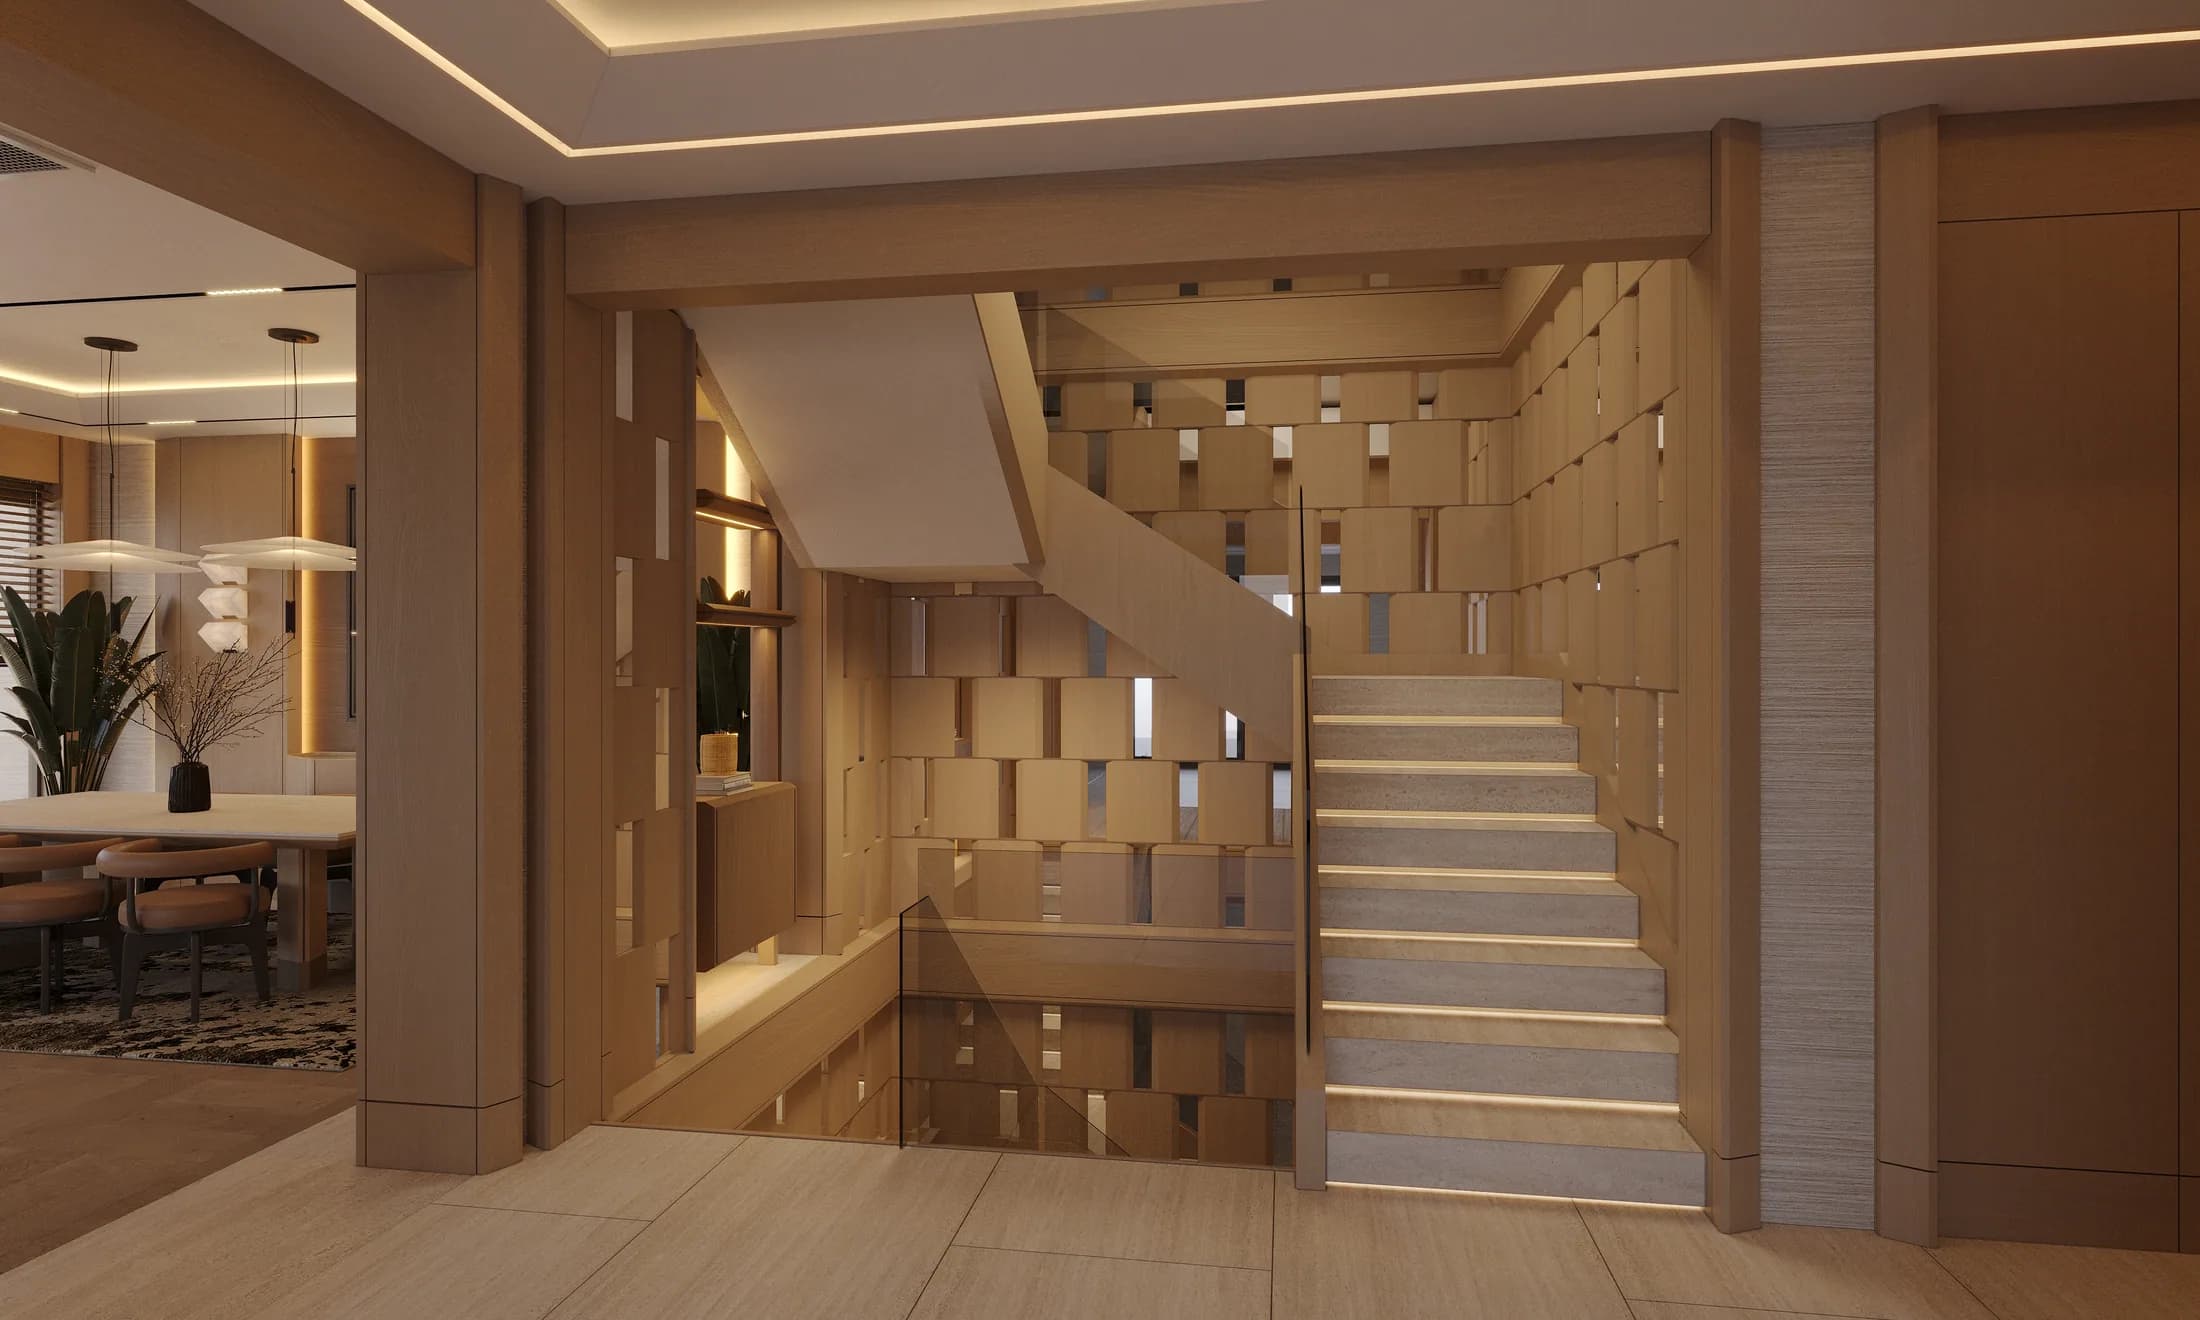
Entrance hall and stair 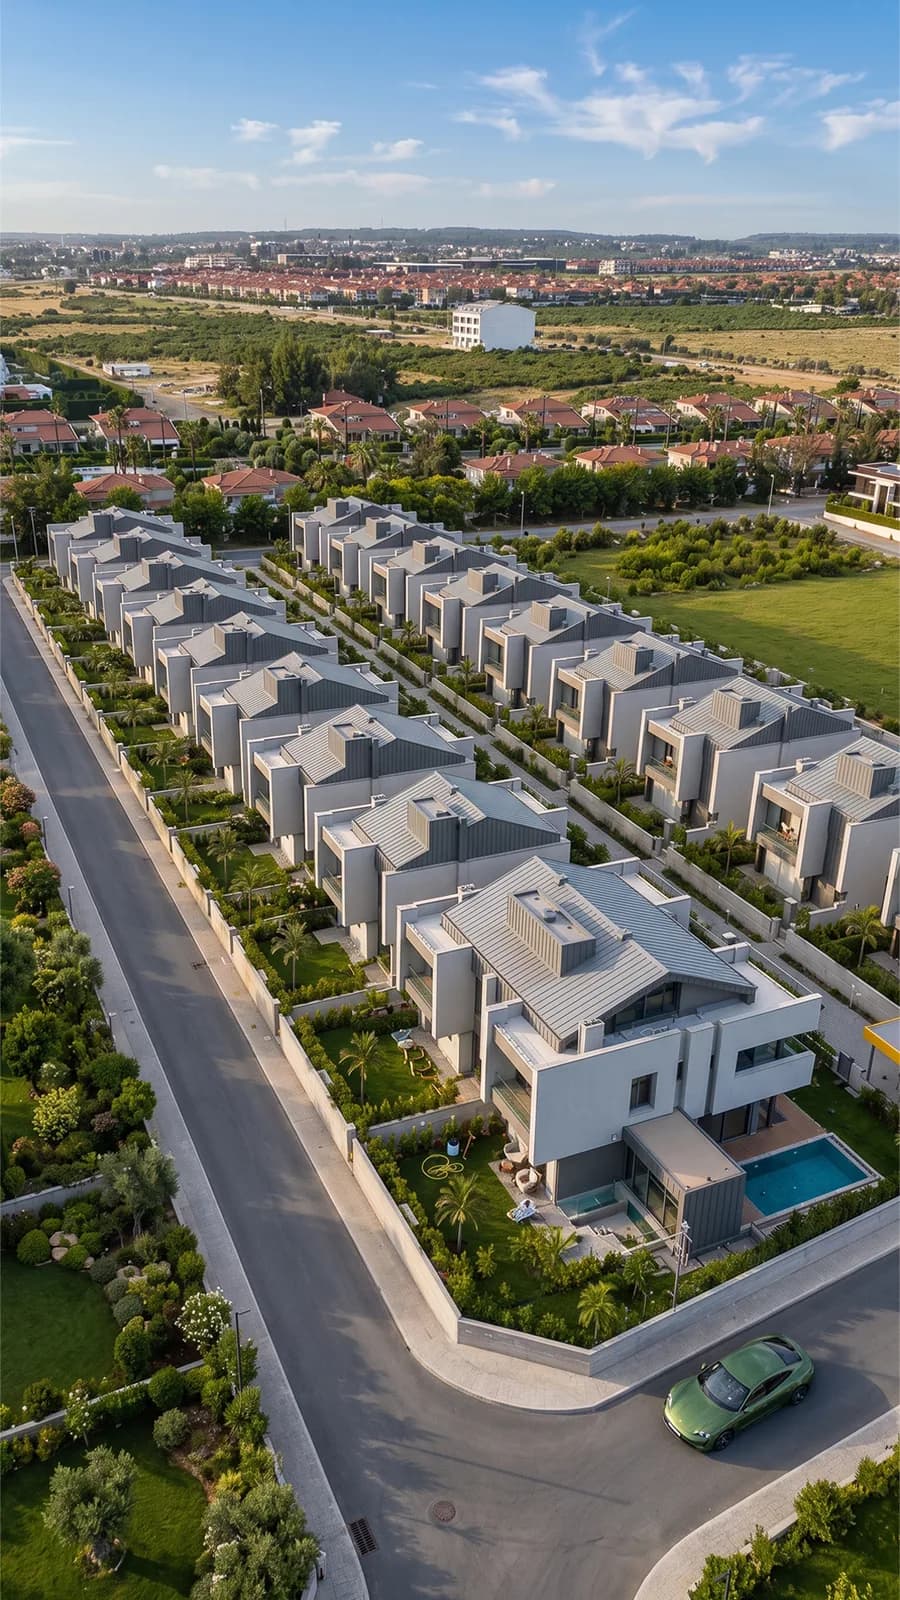
Internal street 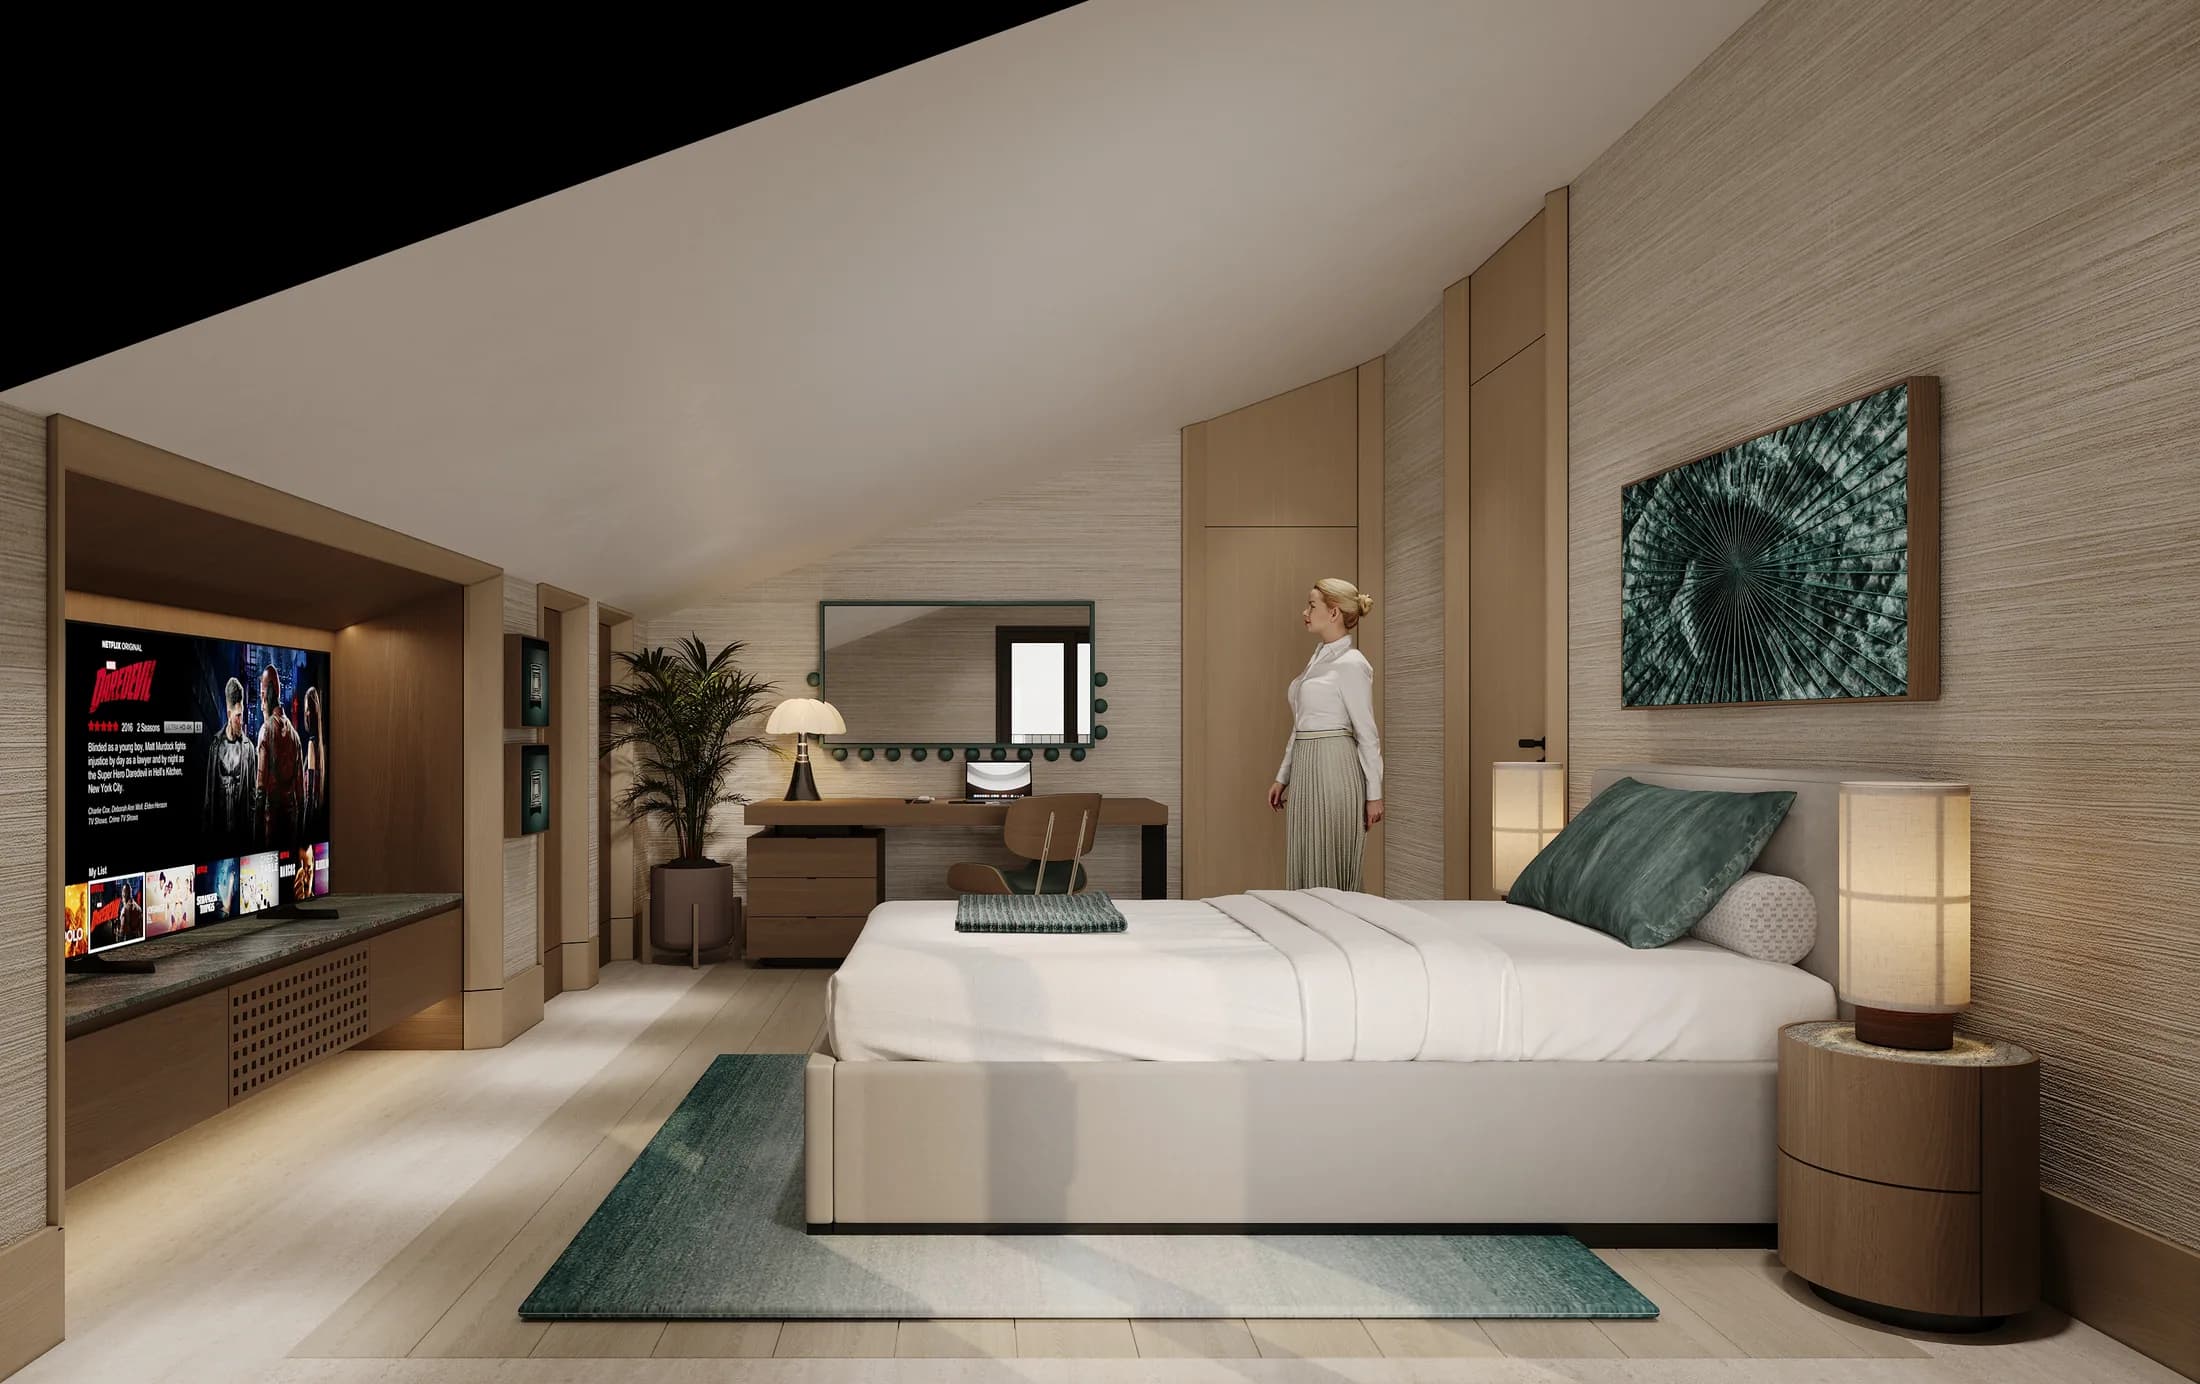
Roof floor bedroom
Antalya
Altınkale Mah., Döşemealtı
Location
Döşemealtı, Altınkale
North of Antalya, at the foot of the Taurus mountains: well connected to the city while keeping its own quiet, in a low-density setting of generous plots.
- Altınkale, Döşemealtı
- On a 10,543 m² site
- Nineteen detached villas in total
- Landscaped shared areas and ornamental pools
10,543 m²
Appointment
Life begins at Zenith
Get in touch to see the project on site and go through the floor plans and material selection together.
Viewings take place by appointment at our sales office.