Skip to content
Zenith Villas

Residences

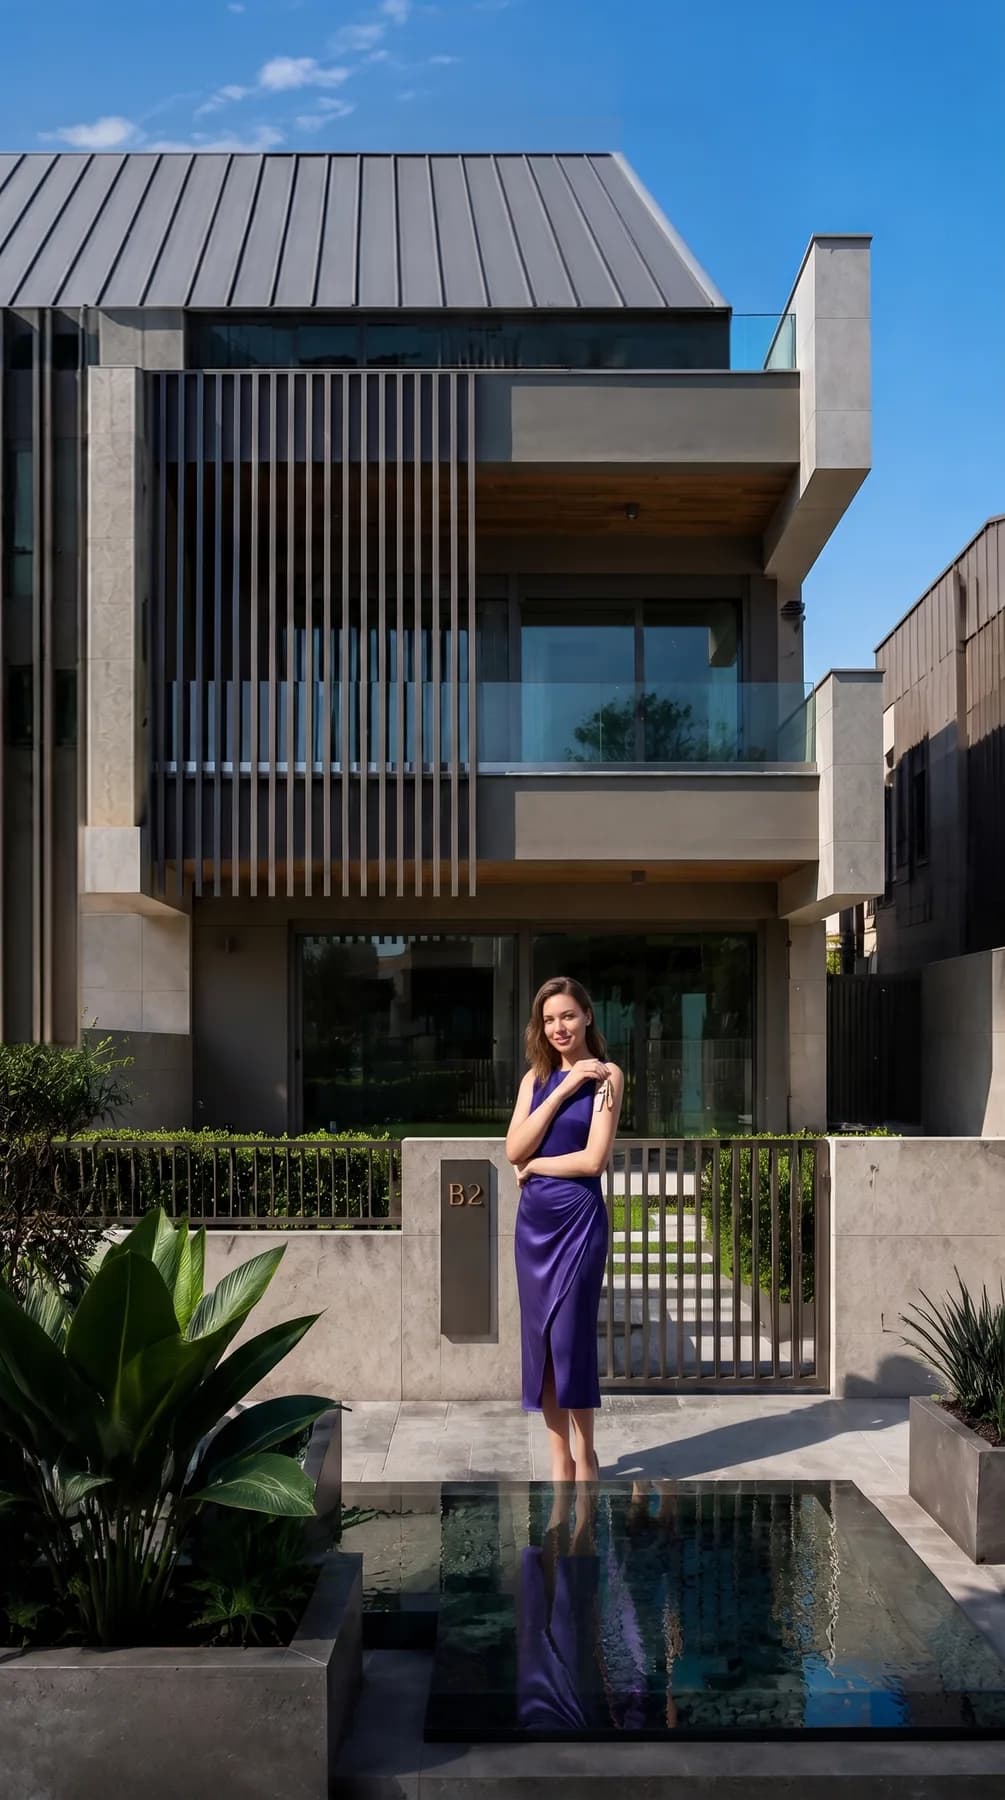
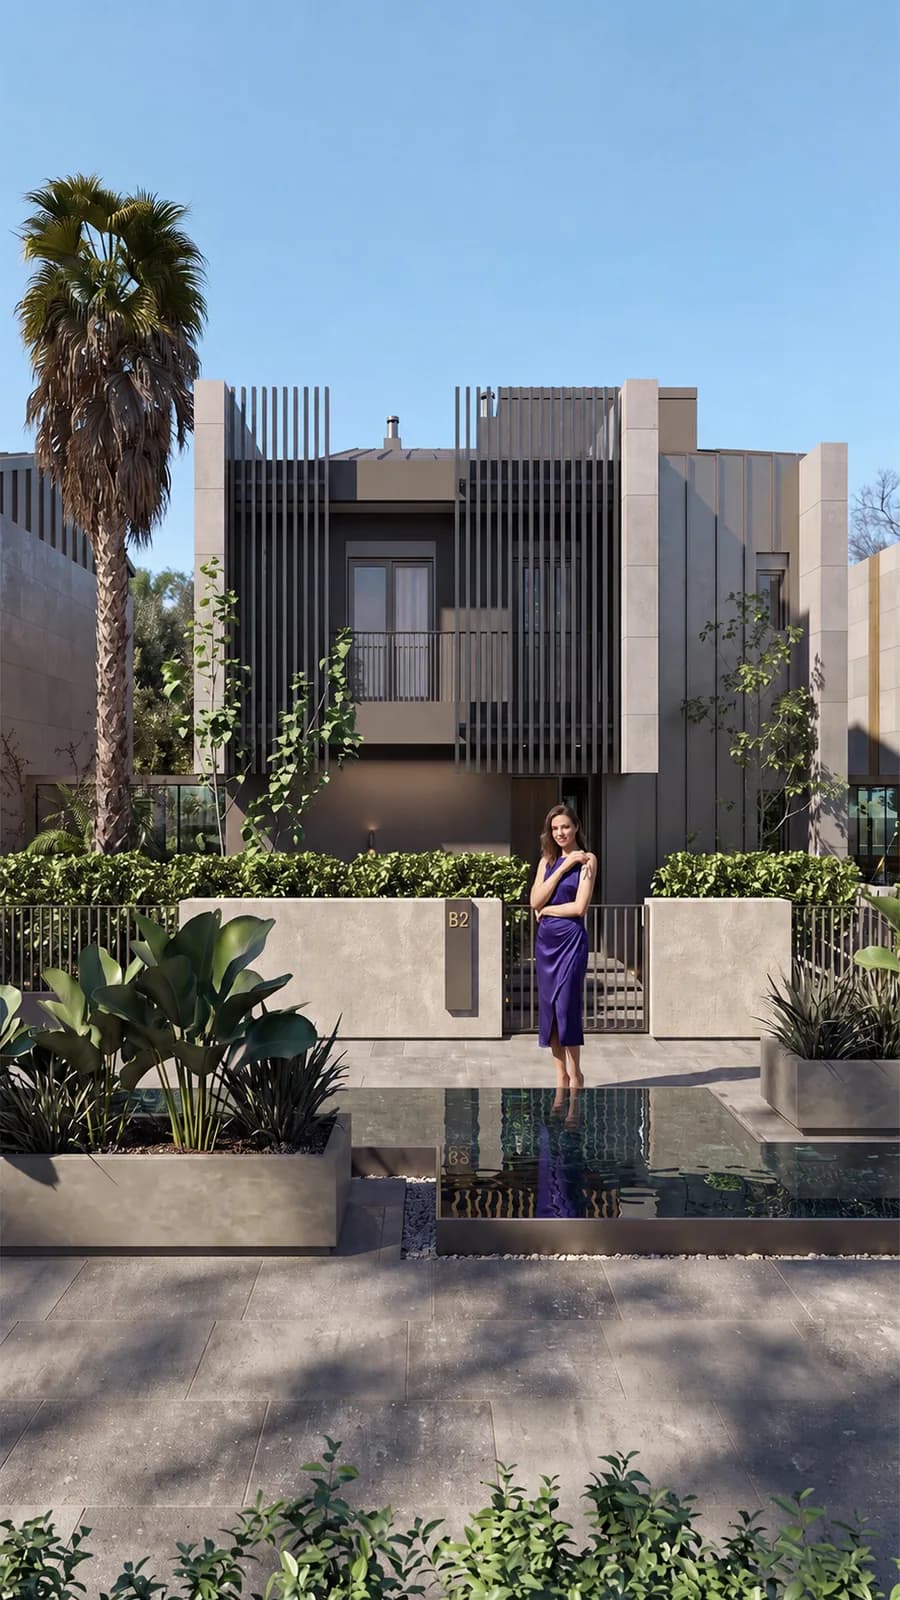
Four floors, one continuous idea of living

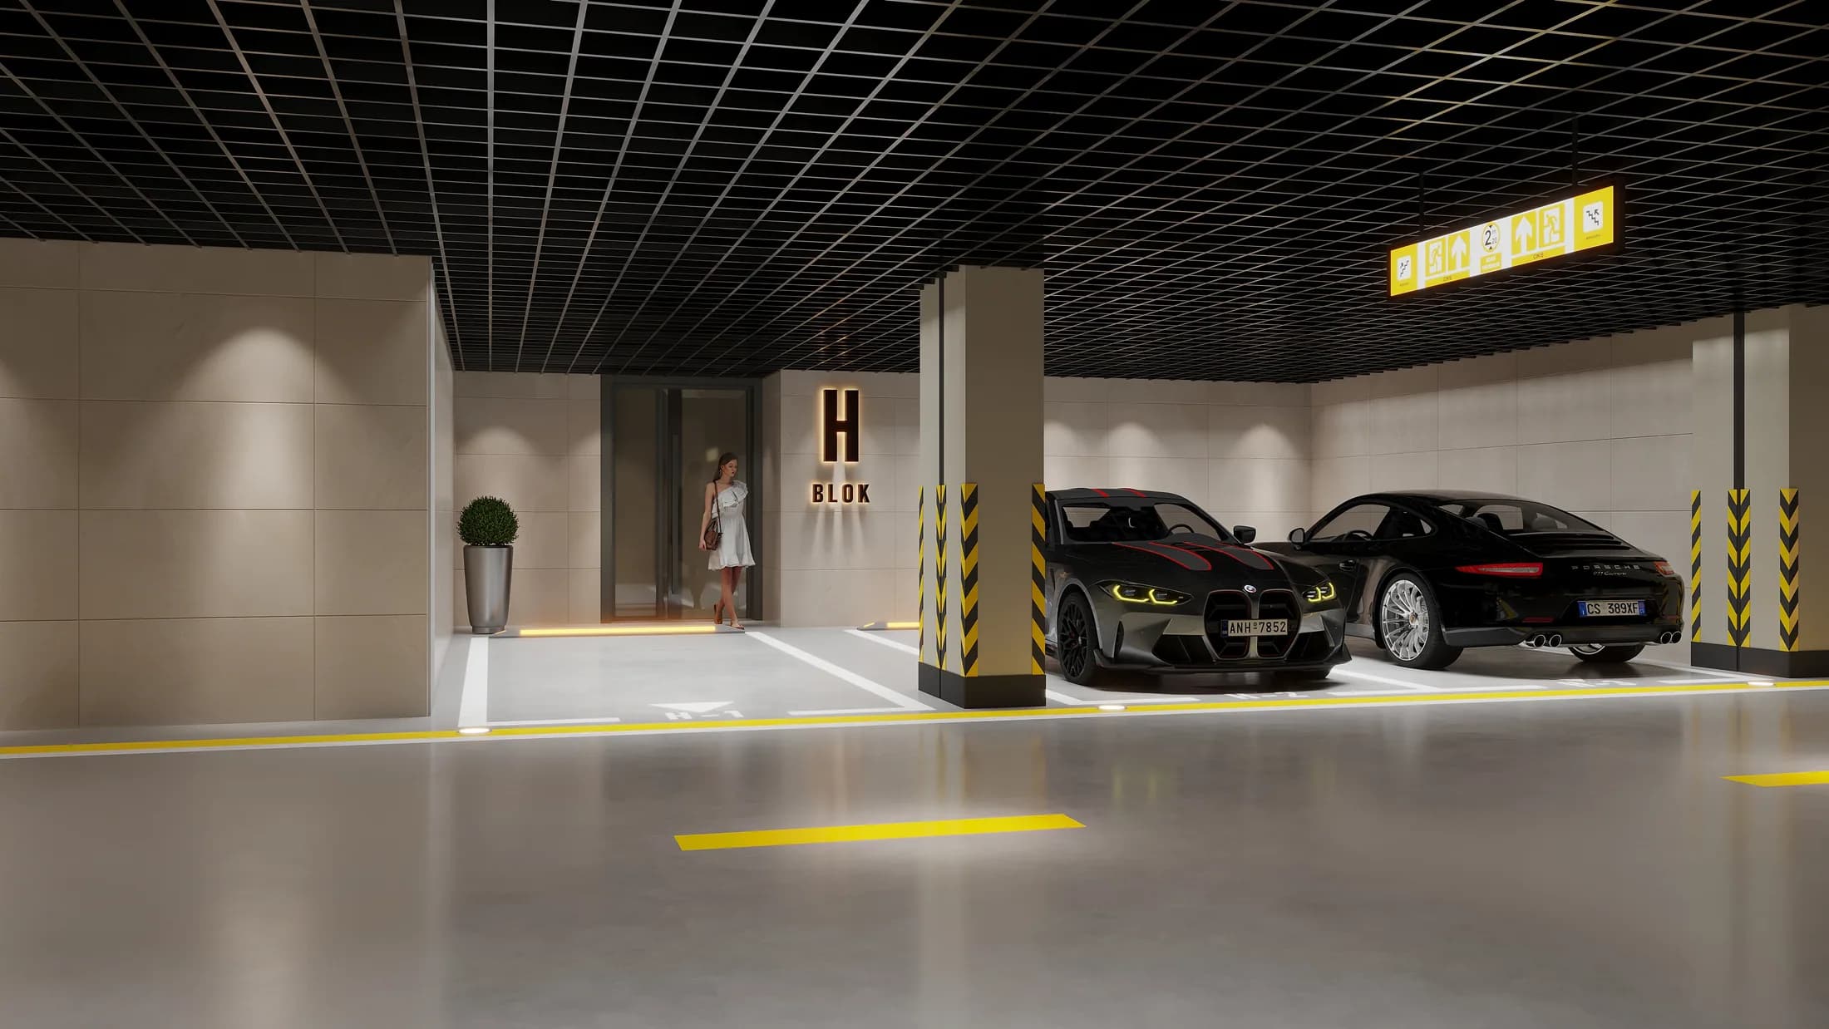
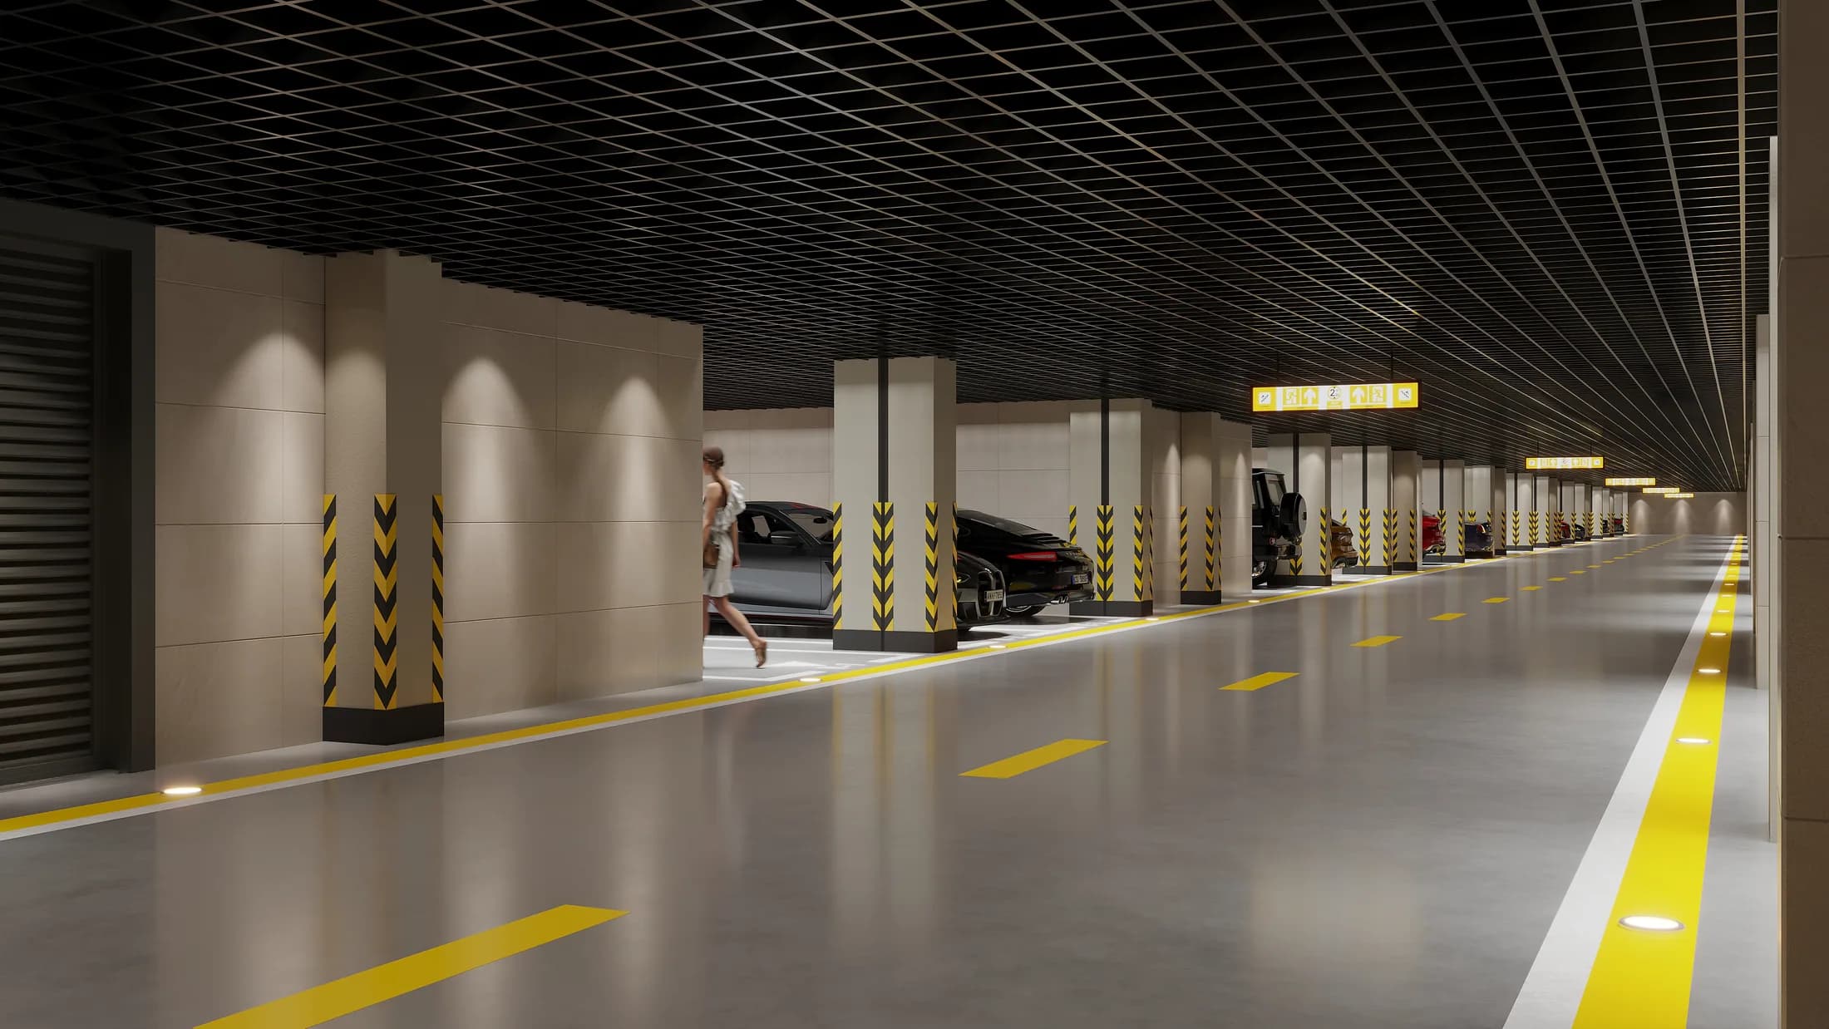
Every villa is detached, four storeys tall and laid out as 5+1 — with a lift serving all levels, its own swimming pool and three parking spaces in the covered garage.

Floor by floor

Each level designed around its purpose

−1

Lower Ground

Gym, games room and laundry, connected directly to the covered garage.

  • Gym
  • Games Room
  • Laundry Room
  • Direct access to the covered garage
00

Ground Floor

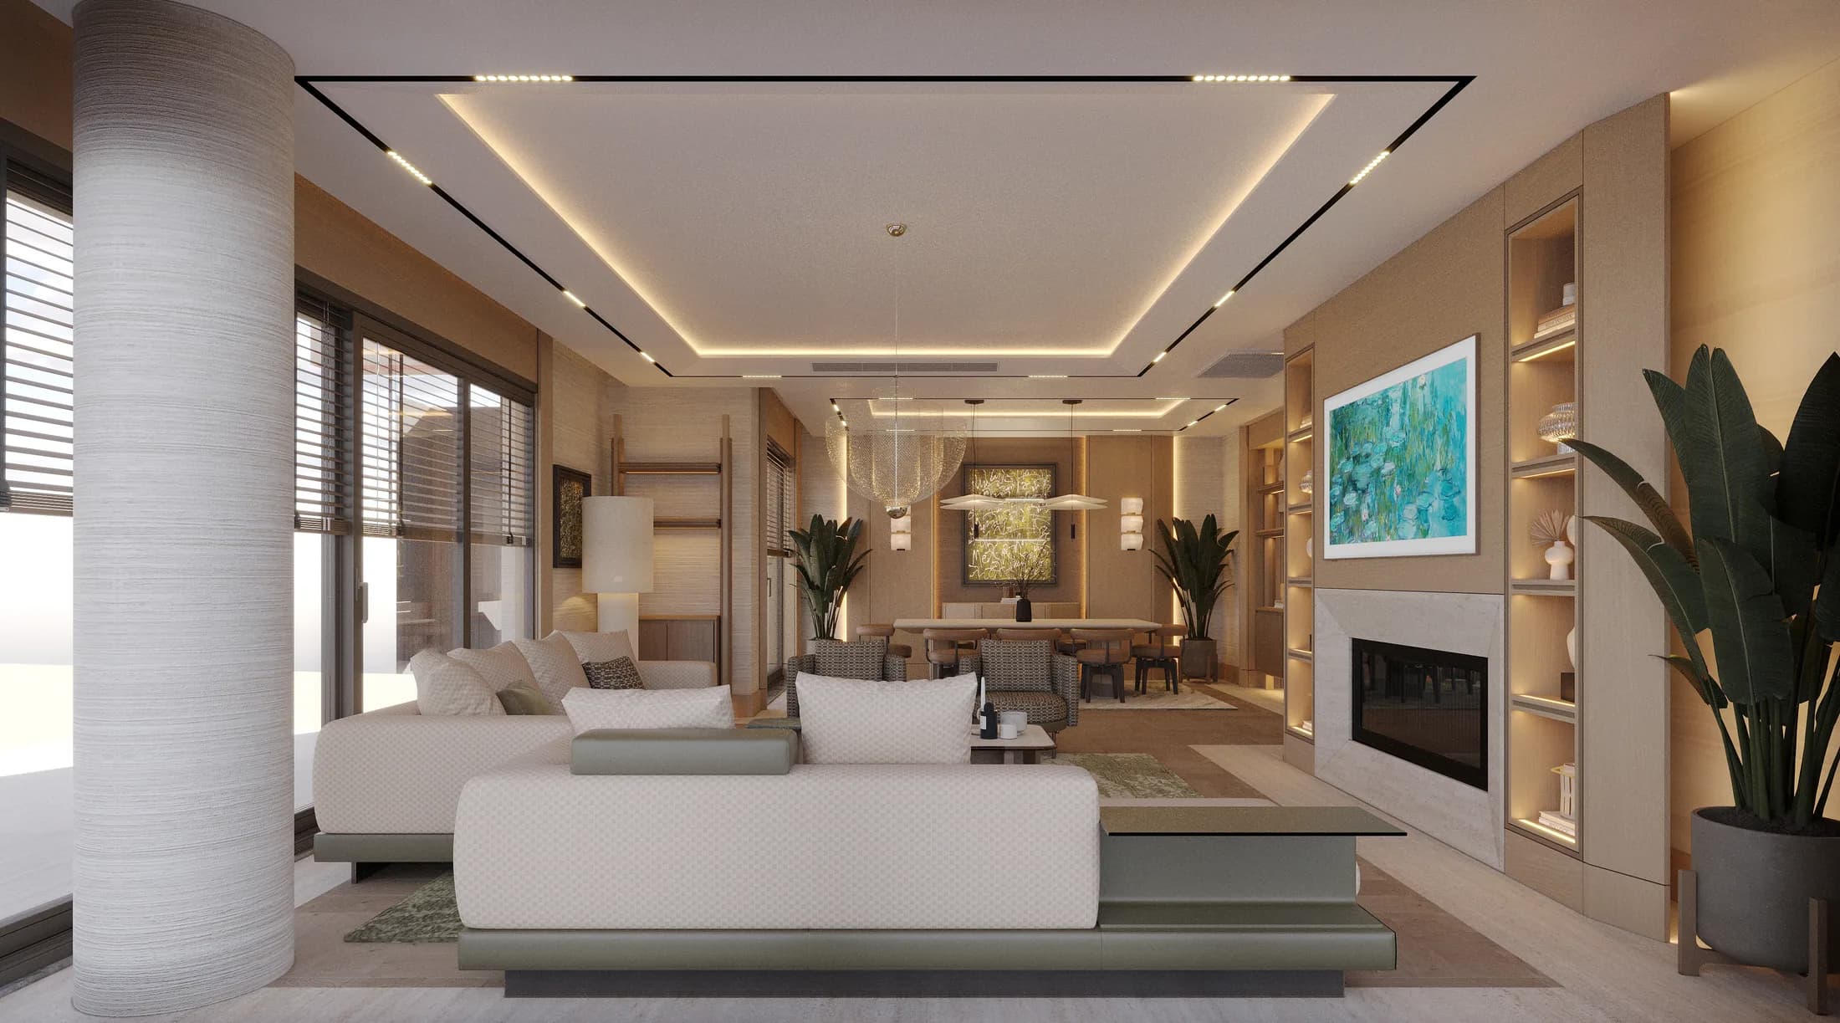
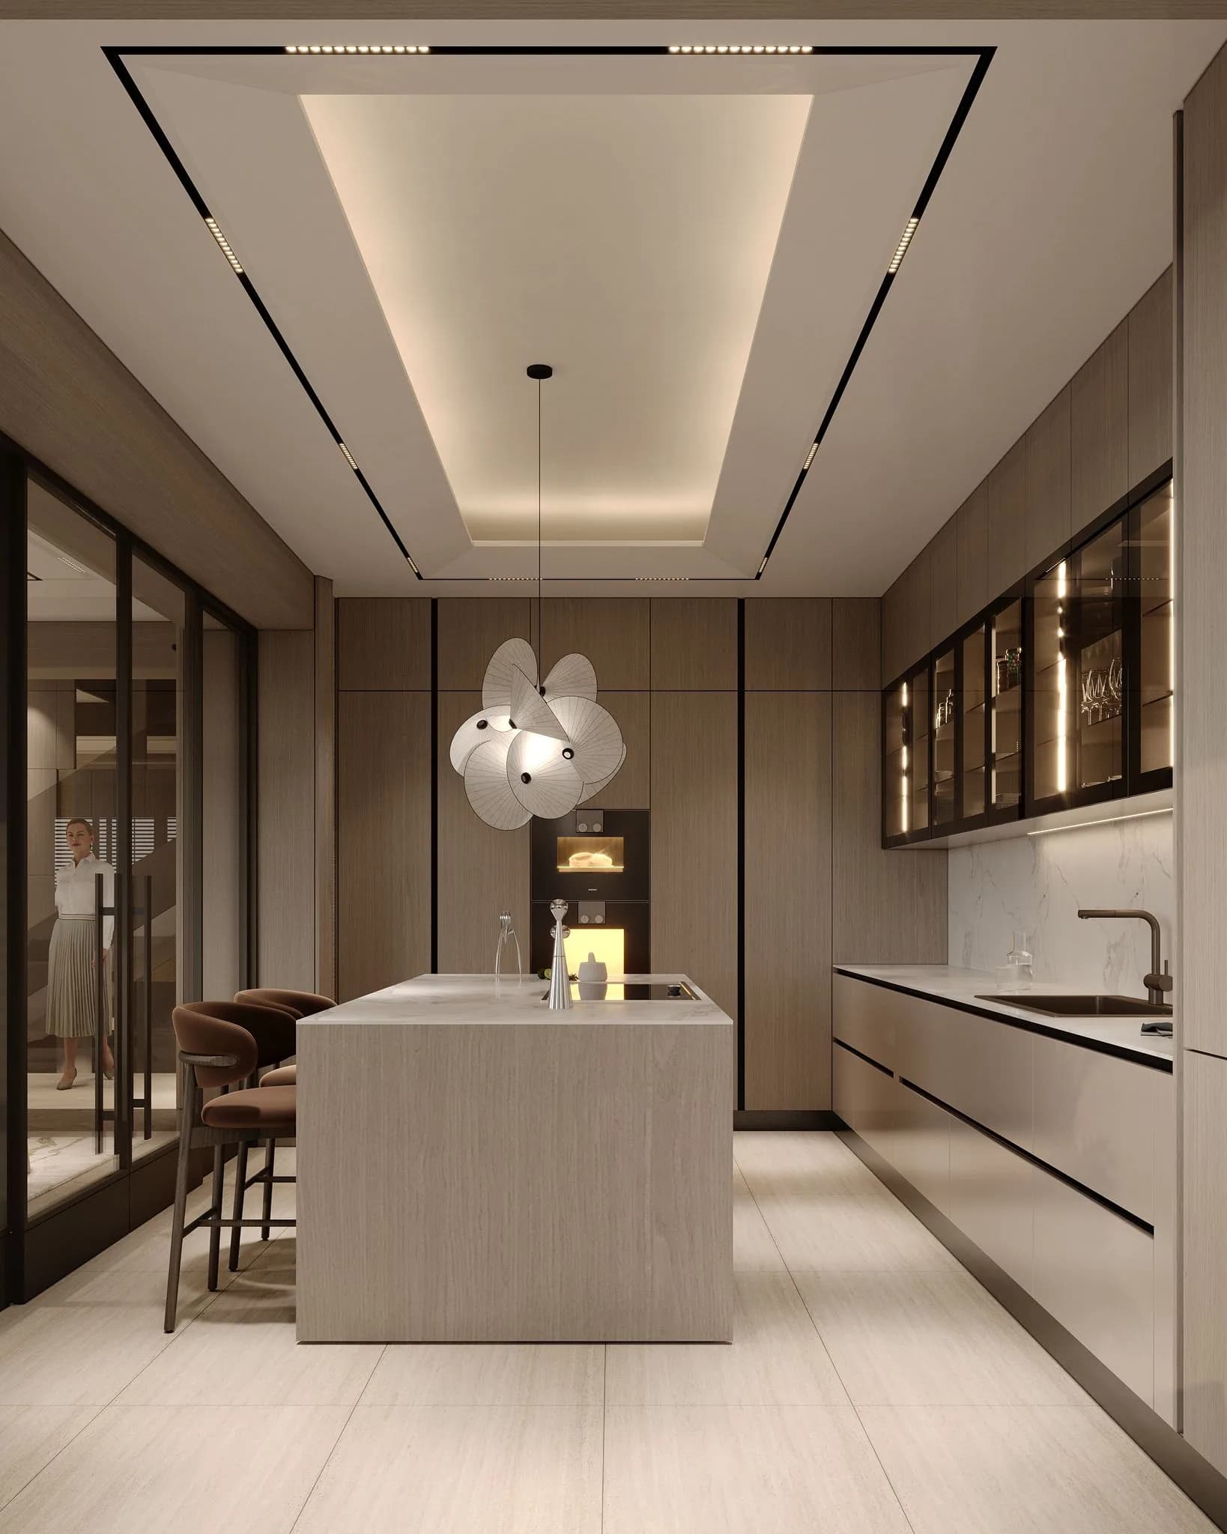
A living room opening to garden and pool, kitchen, winter garden and an en-suite guest bedroom.
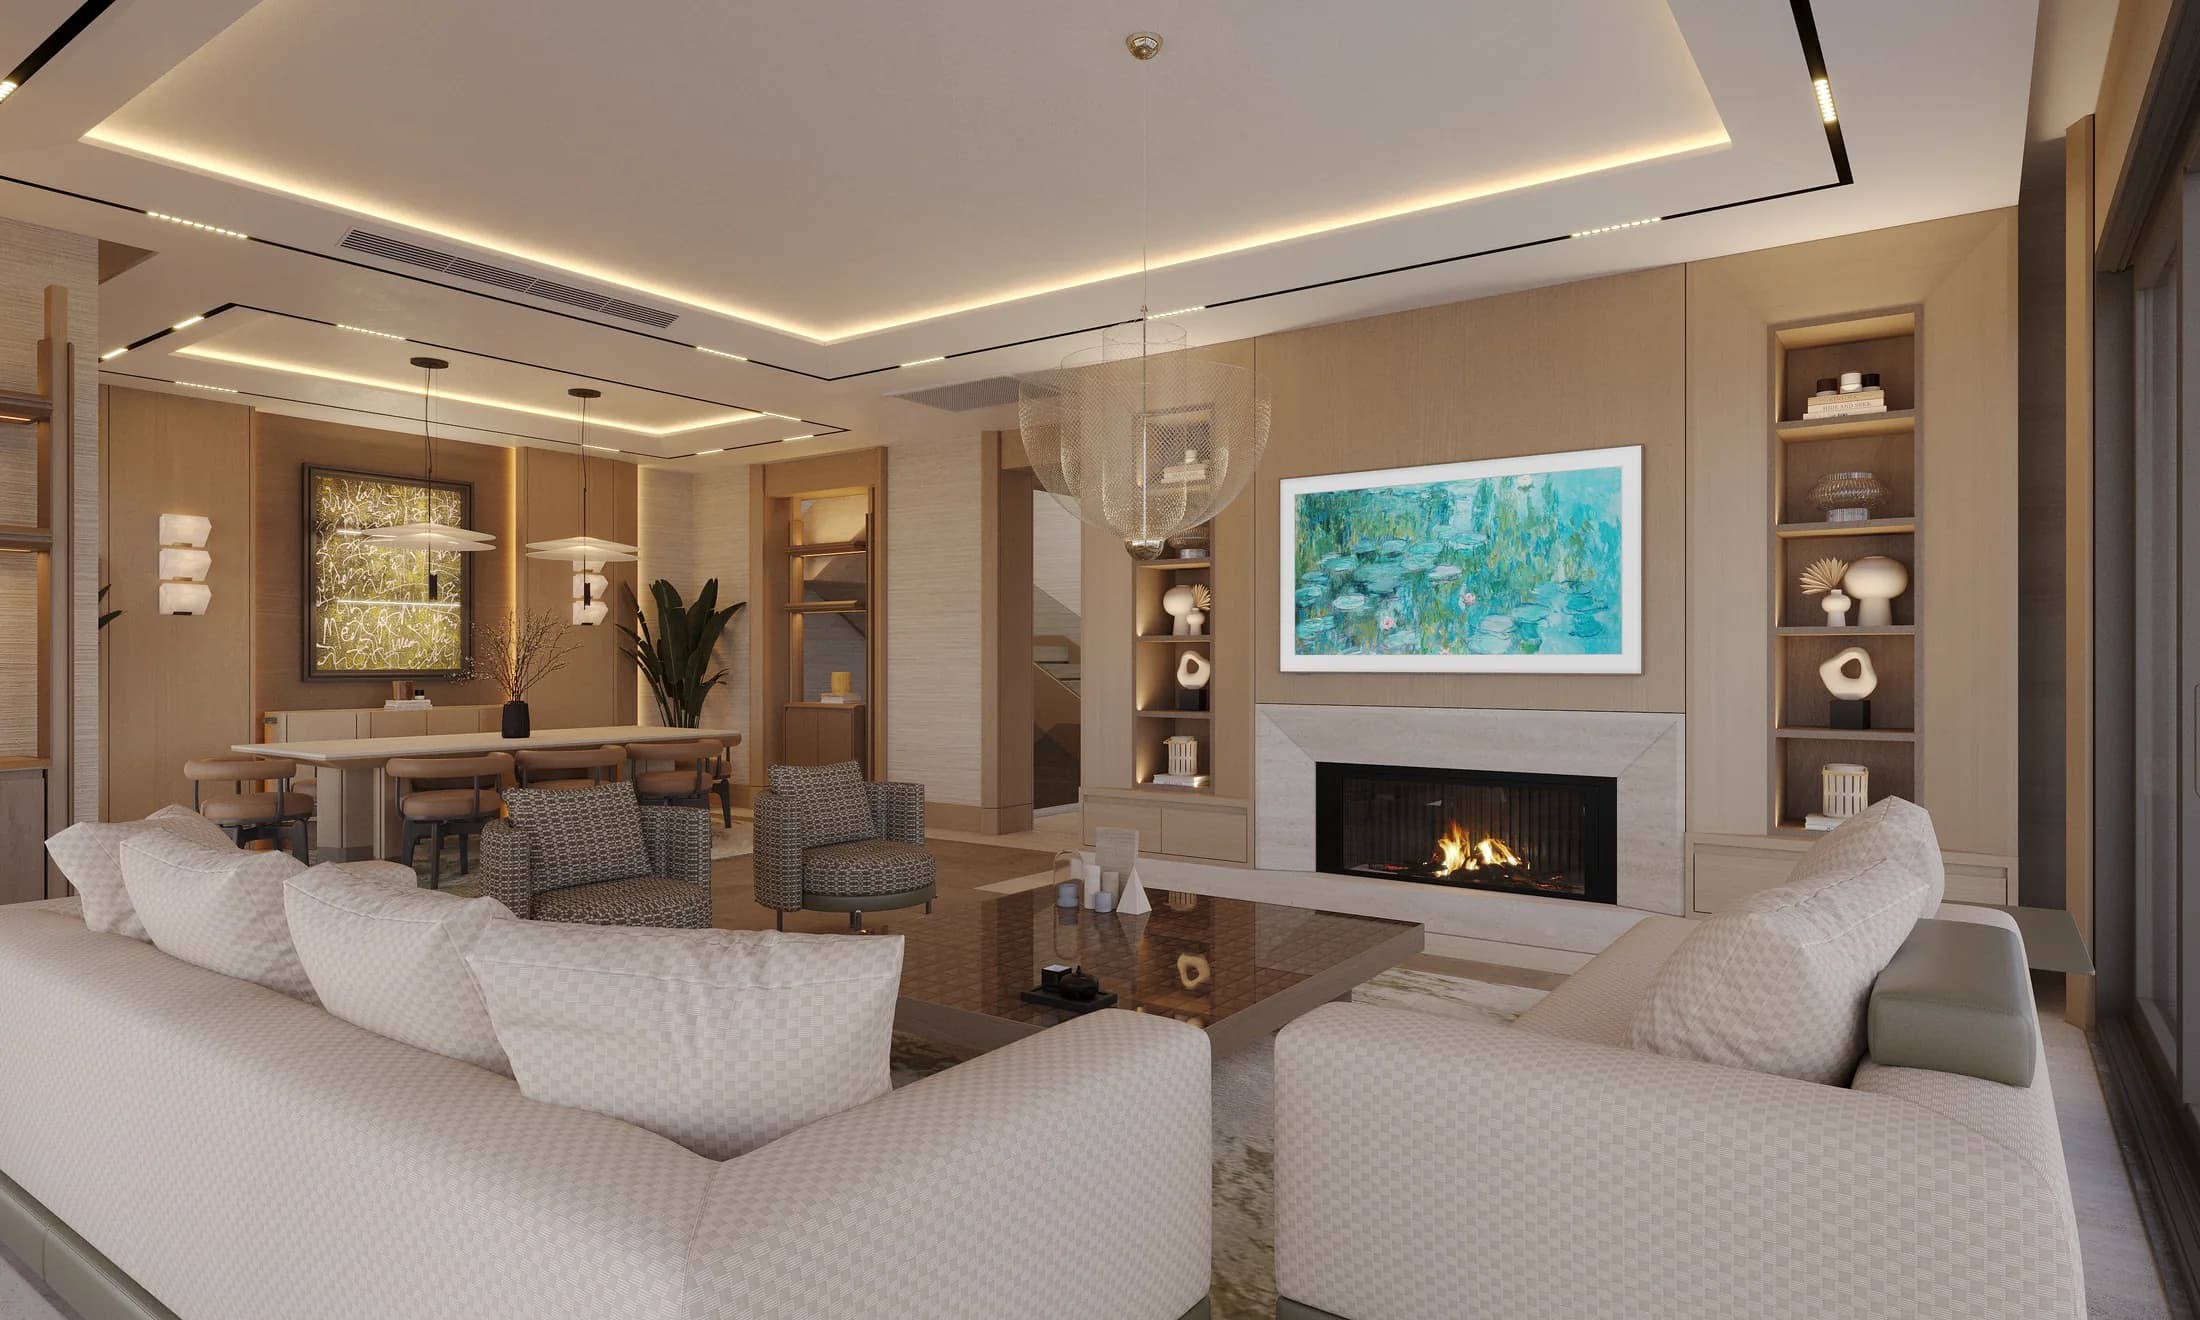
  • Living Room opening to the Garden and Pool
  • Guest Bedroom with En-suite Bathroom
  • Kitchen
  • Guest WC
  • Winter Garden
  • Swimming Pool
  • Front and Rear Garden
01

First Floor

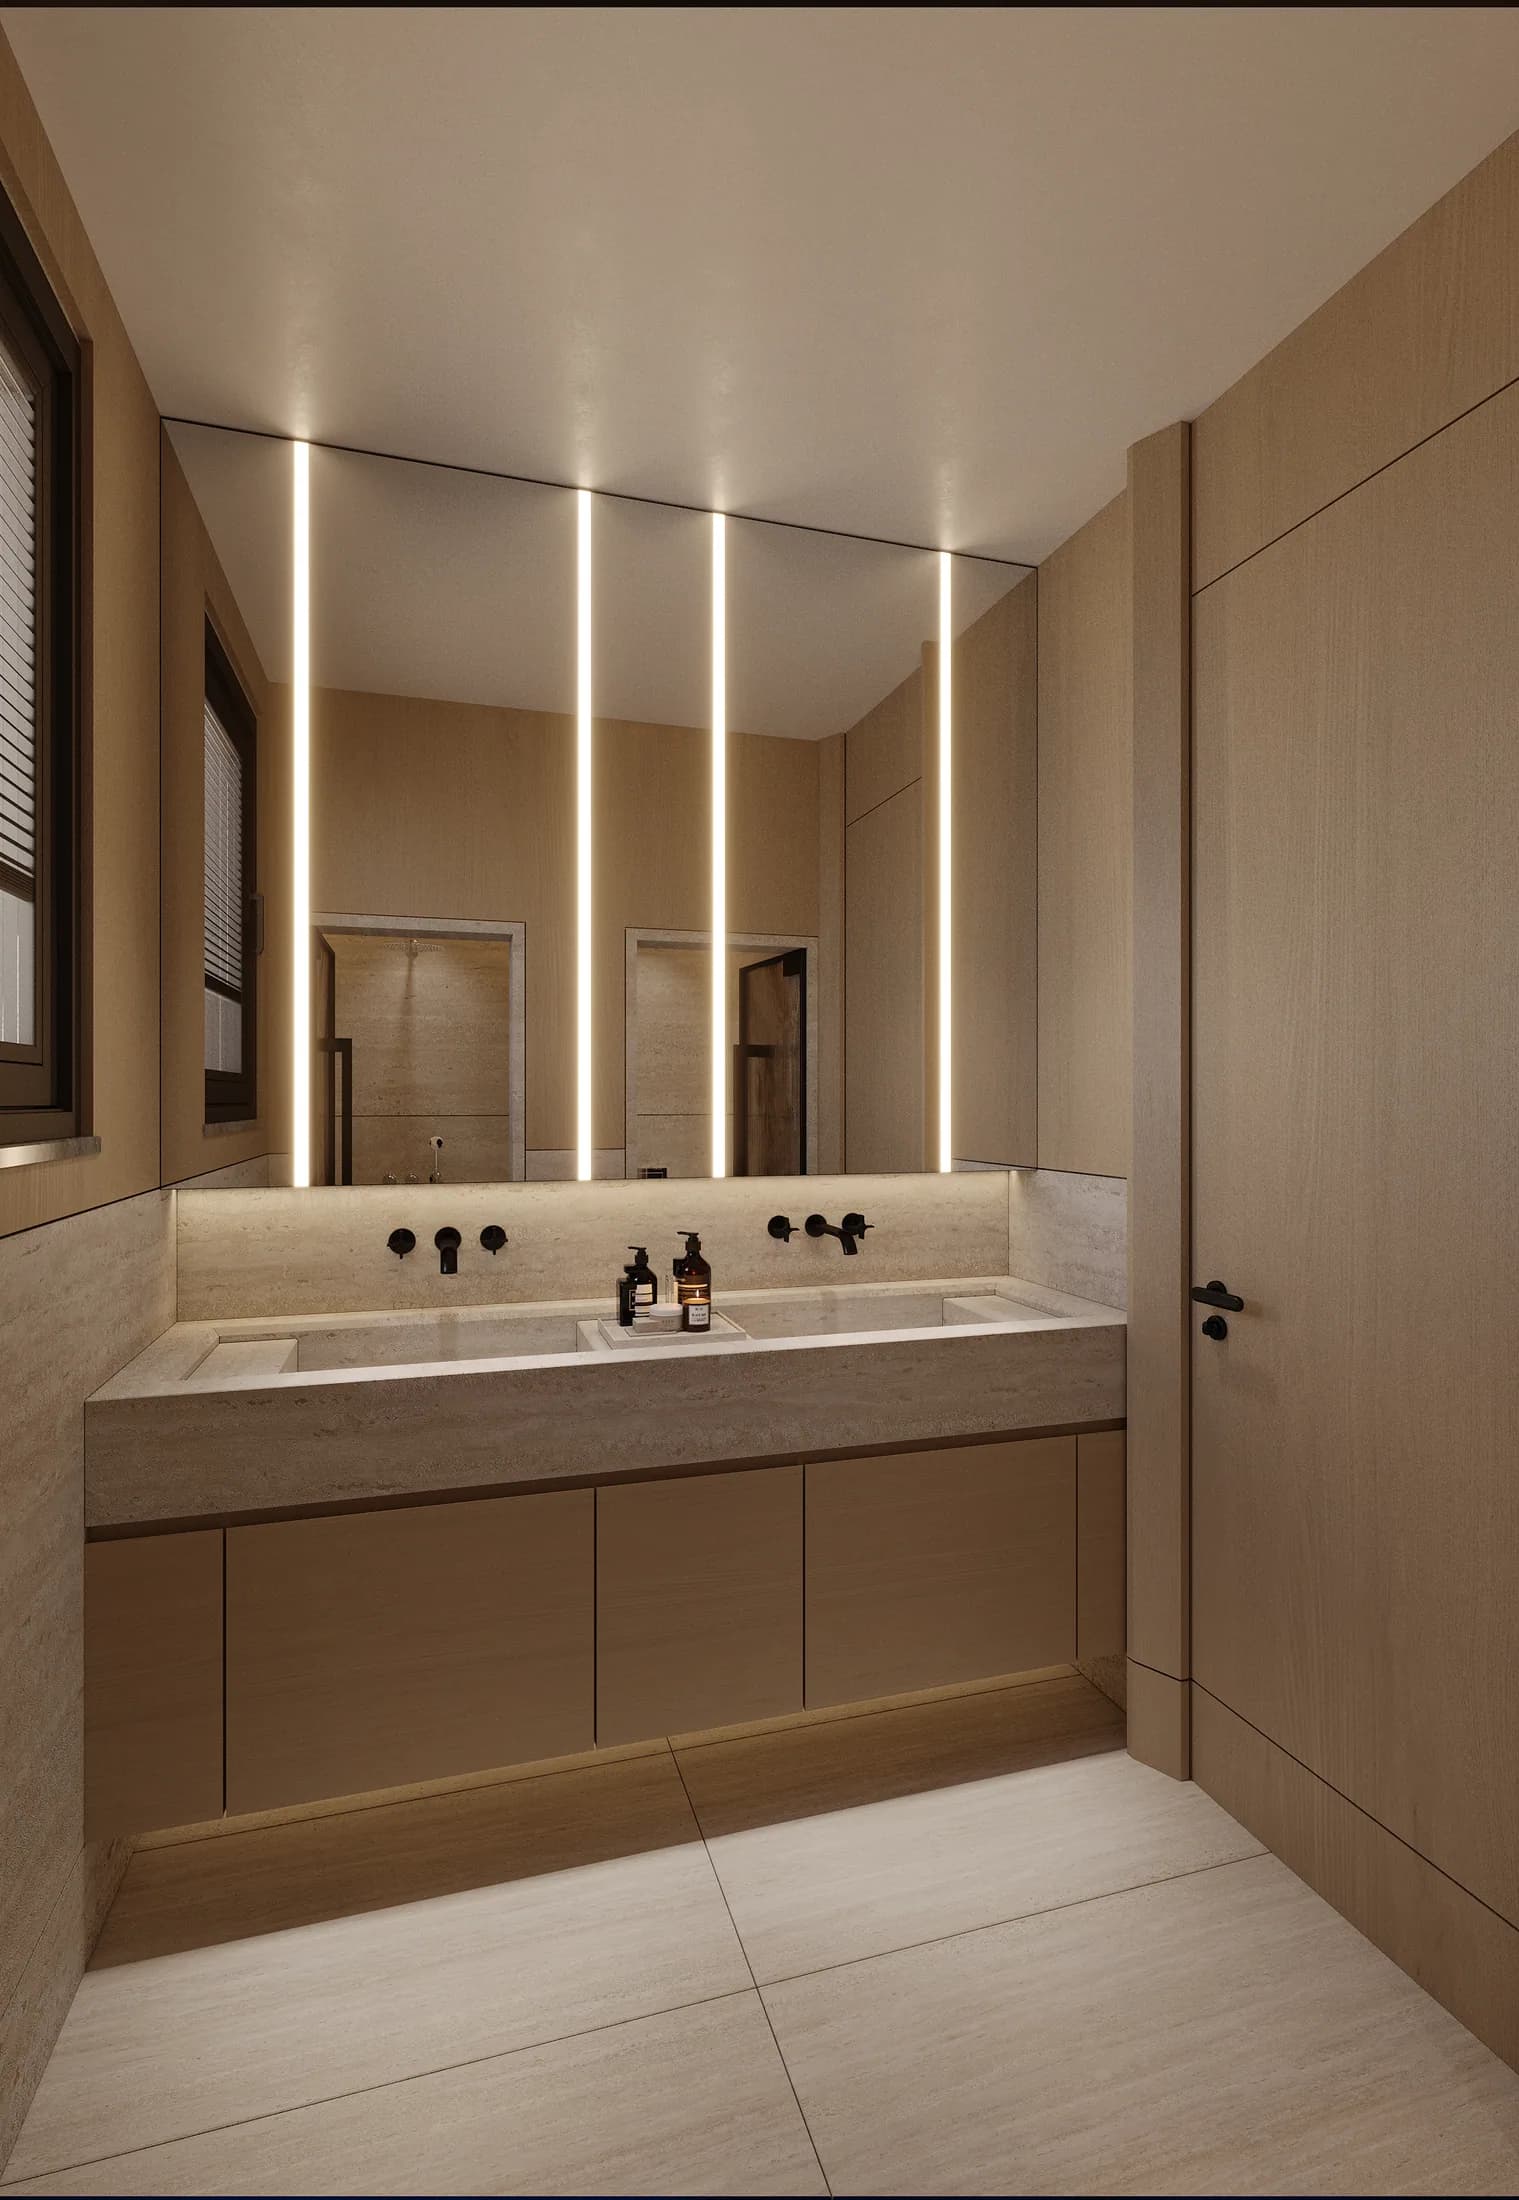
A principal bedroom with dressing room, bathroom and balcony; two children's rooms, each with its own bathroom.
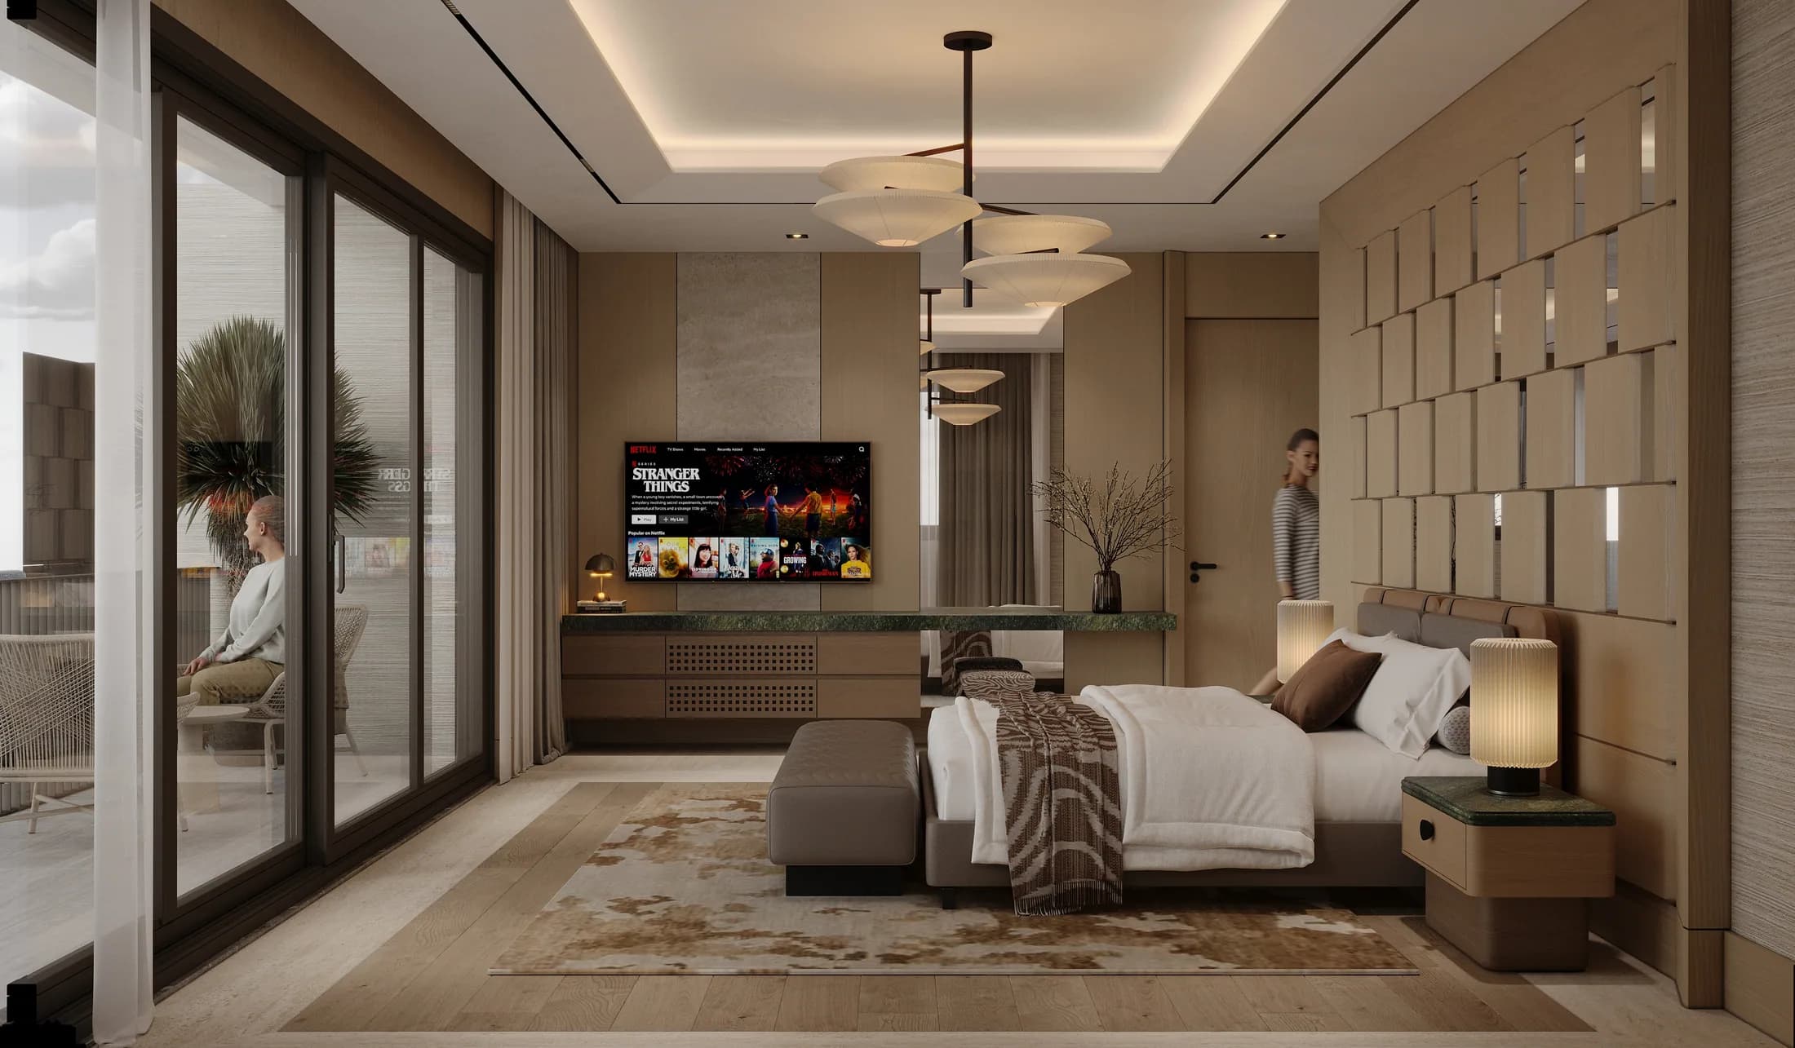
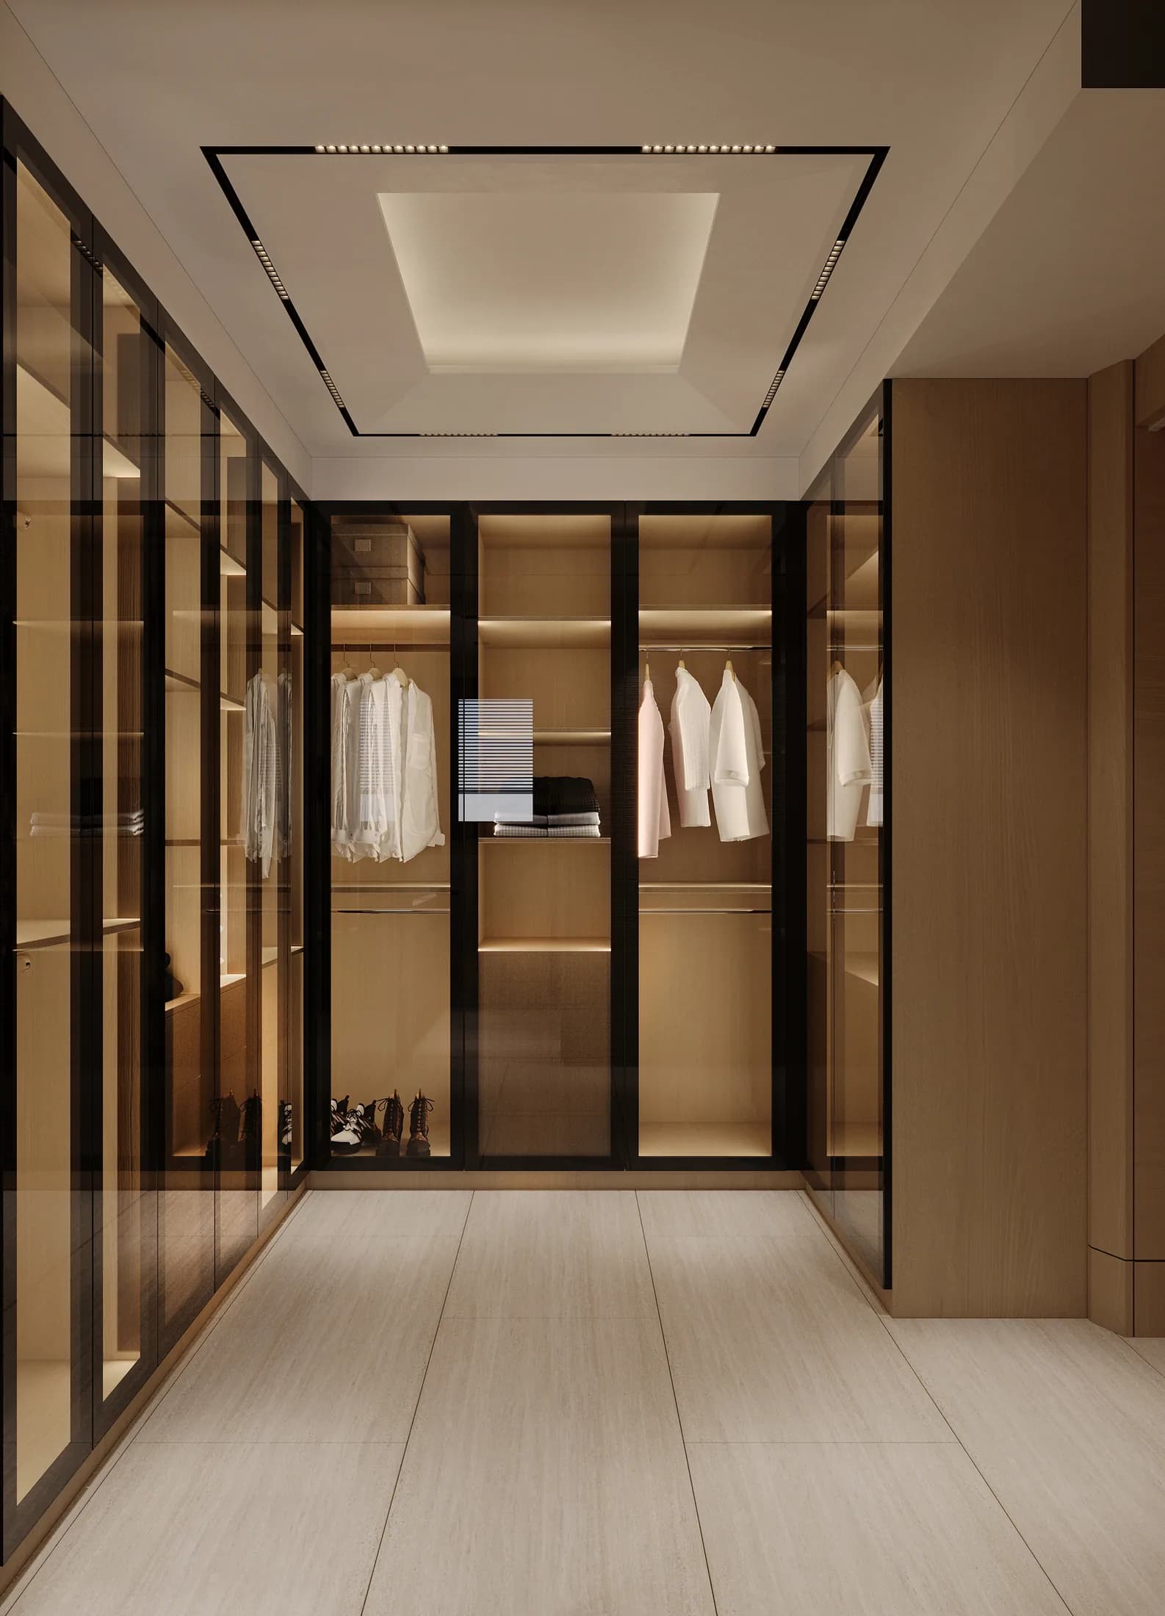
  • Principal Bedroom with Dressing Room, Bathroom and Balcony
  • Children's Room with En-suite Bathroom
  • Second Children's Room with Bathroom and Balcony
02

Roof Floor

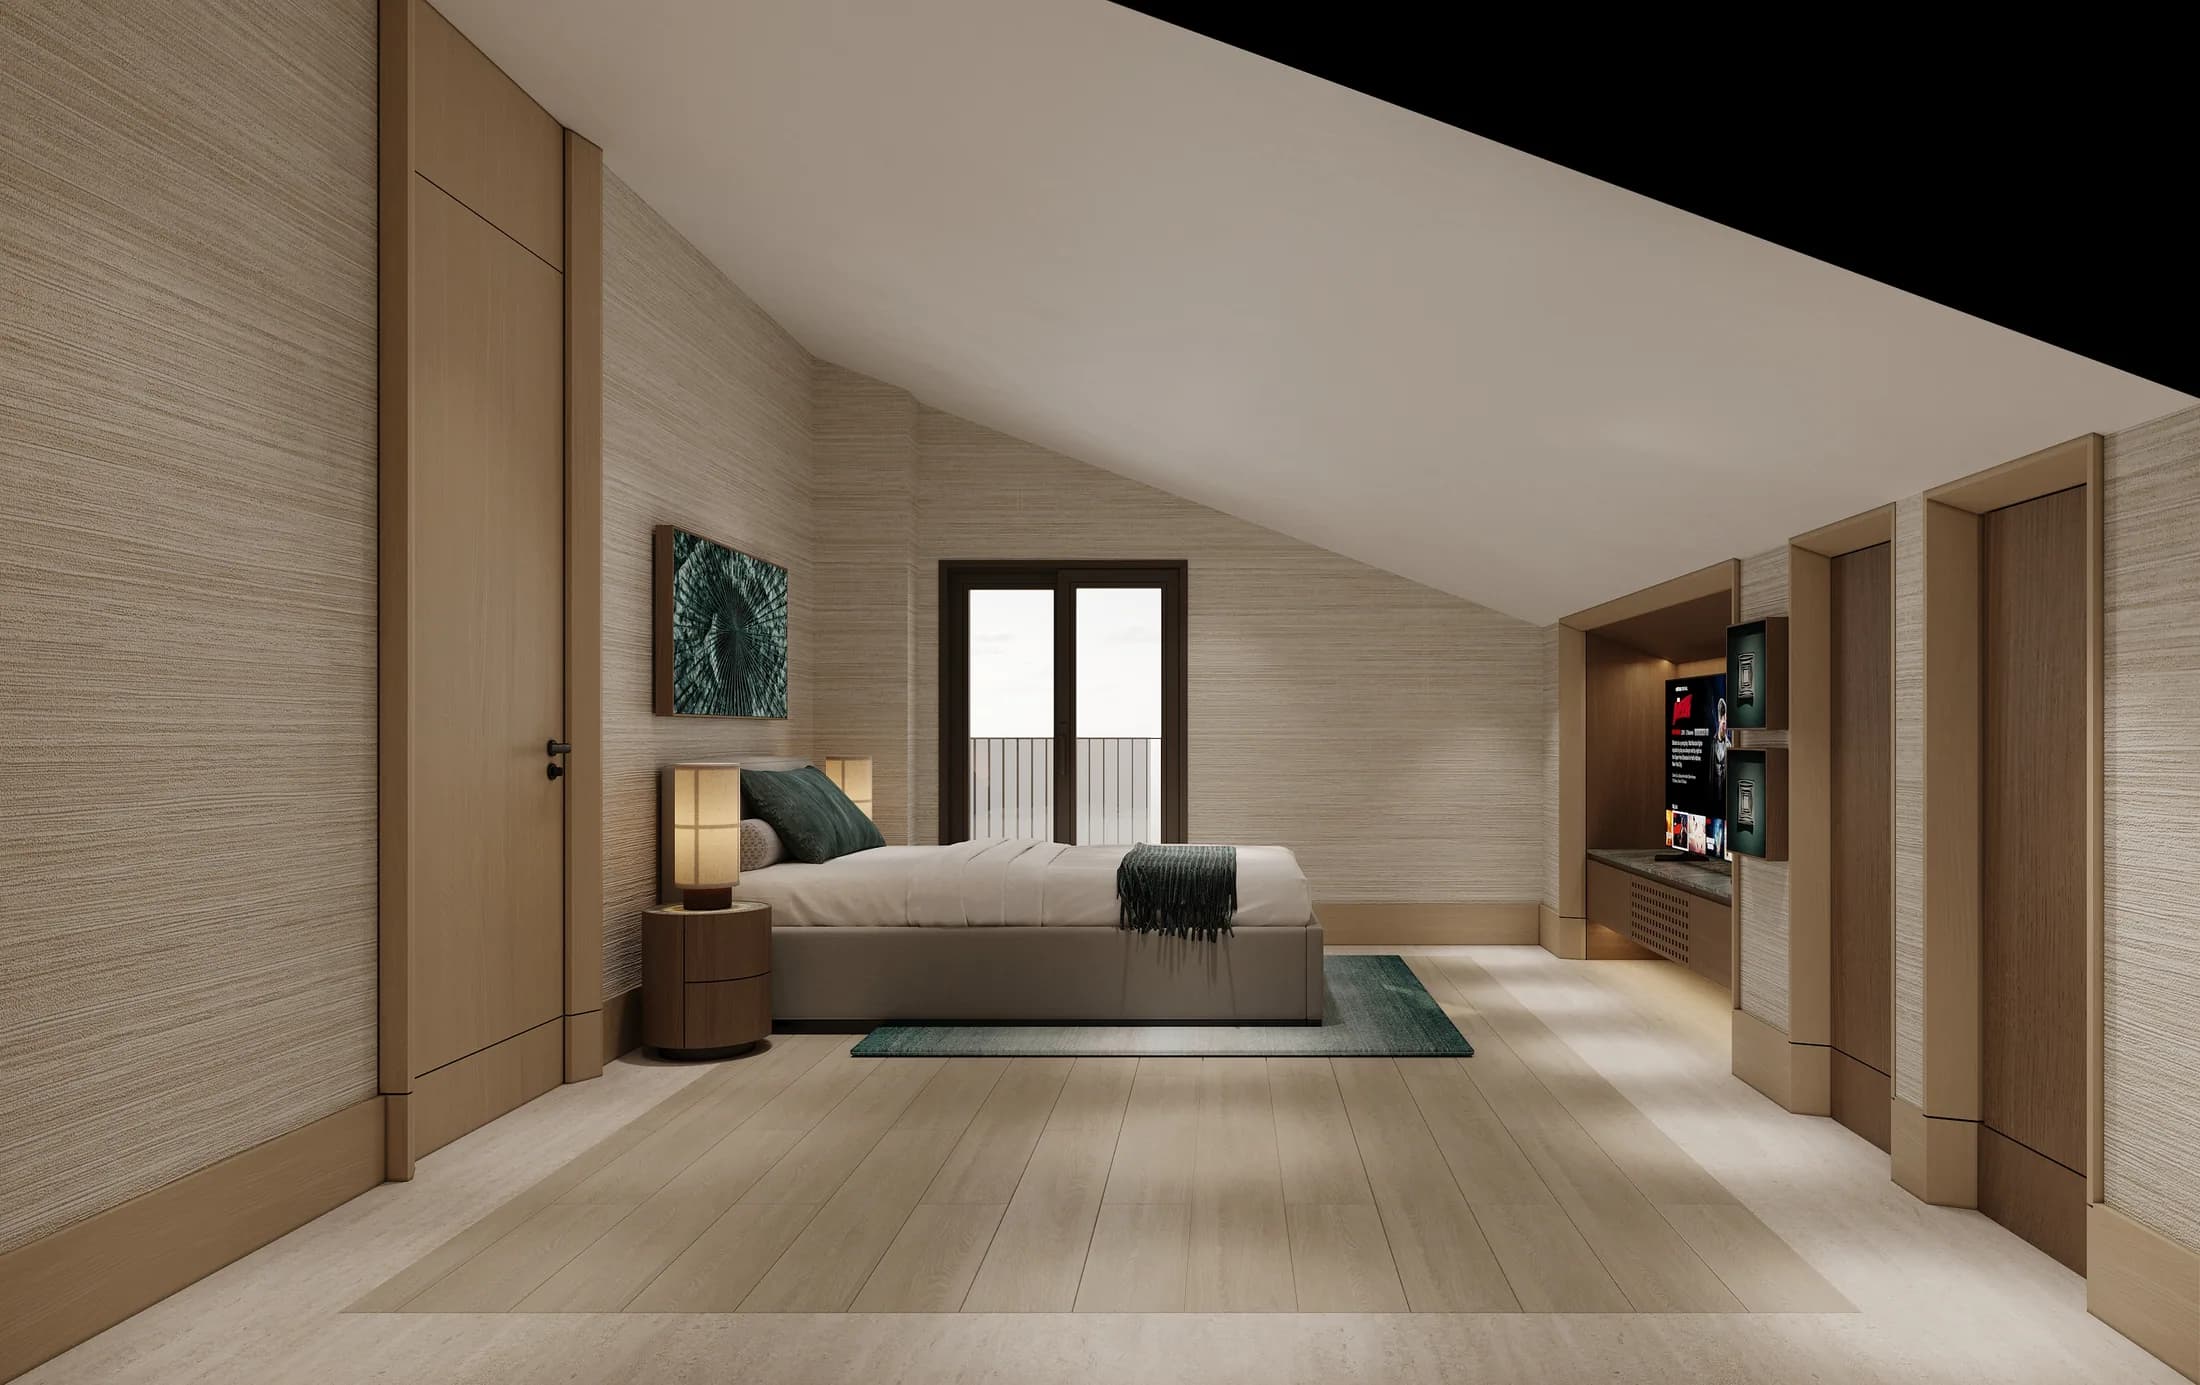
A flexible level that works as a bedroom or a study, plus a generous roof terrace.
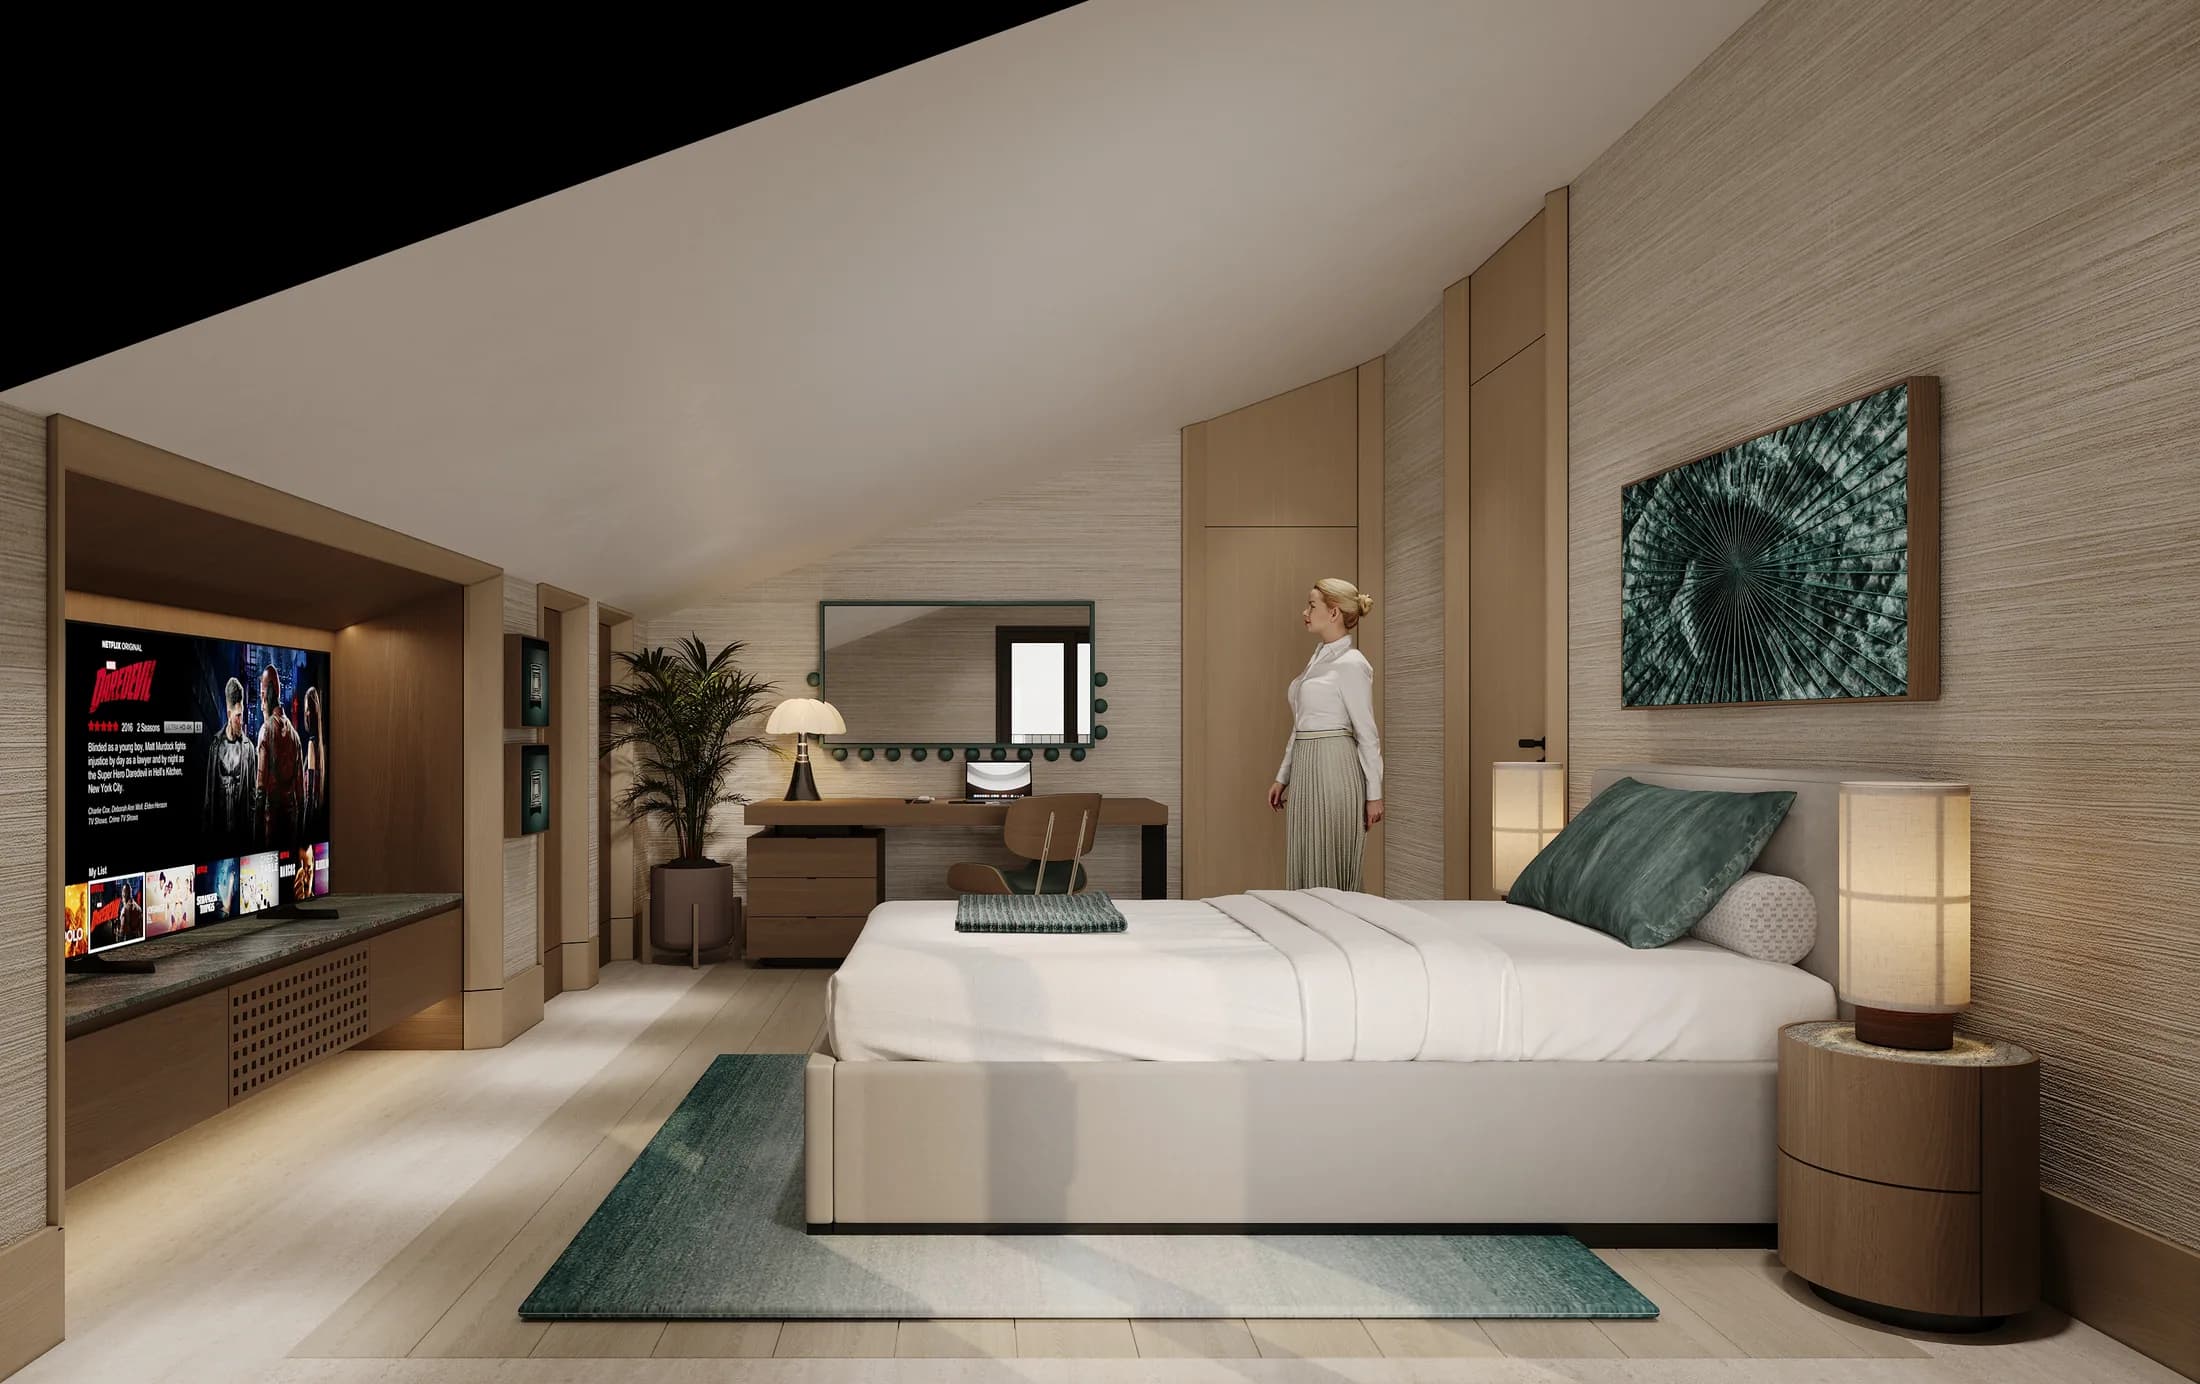
  • Bedroom with En-suite Bathroom, or a room designed as a Study & Office
  • Roof Terrace

The Zenith signature

Comfort at every step

What sets the villa apart is not grand gestures — it is the details you use daily, resolved properly.

Villa specification

Standard in every villa

  • Four floors in total
  • A lift serving every floor
  • 5+1 layout
  • A private swimming pool for each villa
  • Three parking spaces per villa in the covered garage
  • Gaggenau kitchen appliances
  • Underfloor heating
  • Daikin air conditioning and climate control
  • Smart home system

Site specification

Across the shared areas

  • Altınkale, Döşemealtı
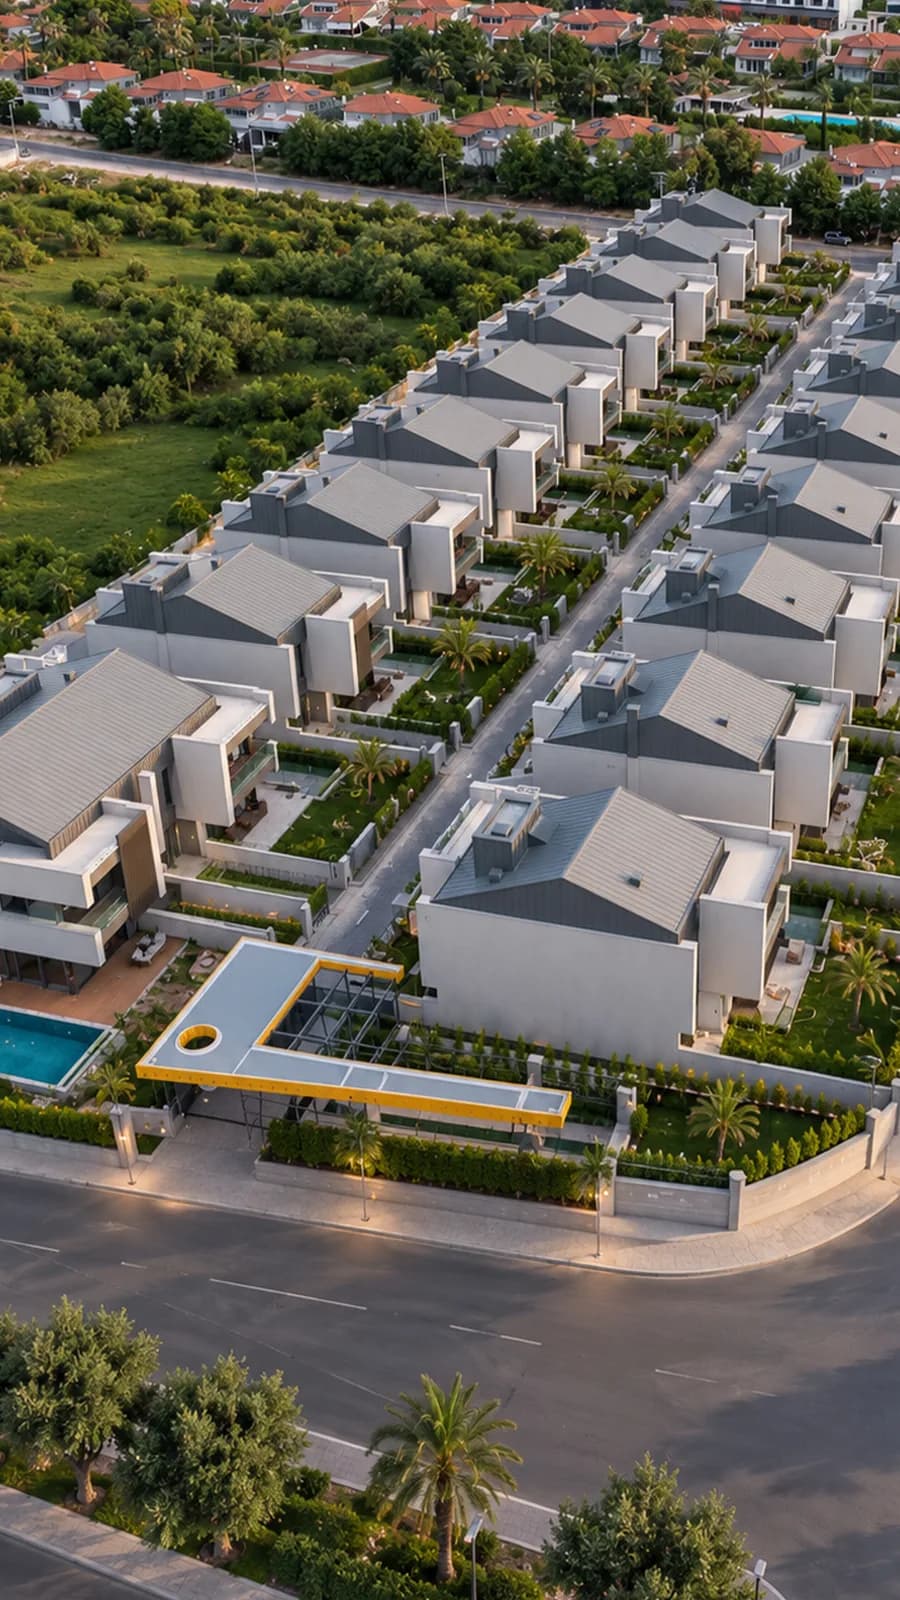
  • On a 10,543 m² site
  • Nineteen detached villas in total
  • 24/7 security and camera system
  • On-site security officer
  • Landscaped shared areas and ornamental pools
  • Covered garage
  • Full-capacity generator

Frequently asked

Good to know

Appointment

Life begins at Zenith

Get in touch to see the project on site and go through the floor plans and material selection together.

Viewings take place by appointment at our sales office.